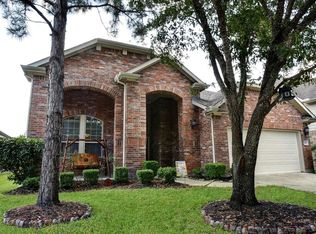
Welcome to 3319 Meline Fields Drive, a beautiful 4-bedroom, 2-bath, single-story home offering 2,212 square feet of comfortable living space in a gated community. The thoughtfully designed open floor plan creates an inviting flow between the living, dining, and kitchen areas, making everyday living and entertaining a breeze.
Step outside to the covered patio, perfect for morning coffee, weekend gatherings, or relaxing after a long day. Residents also enjoy an impressive collection of community amenities, including gate access, sparkling pool, splash pad, tennis court, and walking trails. Conveniently located in Spring, this home combines comfort, community, and an enjoyable lifestyle. Come see everything this home has to offer!
For sale
$315,000
3319 Meline Fields Dr, Spring, TX 77386
4beds
2,212sqft
Single Family Residence
Built in 2008
6,155 Square Feet Lot
$308,900 Zestimate®
$142/sqft
$83/mo HOA
What's special
Covered patio
- 4 days
- 201
- 16
Likely to sell faster than
Zillow last checked:
Listing updated:
Listed by:
Amy Mendez TREC #0599966 832-606-4388,
Vive Realty LLC
Source: HAR,MLS#: 89359347
Facts & features
Interior
Bedrooms & bathrooms
- Bedrooms: 4
- Bathrooms: 2
- Full bathrooms: 2
Primary bedroom
- Level: First
- Area: 180
- Dimensions: 15x12
Bedroom
- Level: First
- Area: 120
- Dimensions: 12x10
Bedroom
- Level: First
- Area: 120
- Dimensions: 12x10
Bedroom
- Level: First
- Area: 110
- Dimensions: 11x10
Heating
- Natural Gas
Cooling
- Electric
Appliances
- Included: Disposal, Electric Oven, Microwave, Electric Cooktop, Dishwasher
Features
- All Bedrooms Down
- Flooring: Carpet
Interior area
- Total structure area: 2,212
- Total interior livable area: 2,212 sqft
Property
Parking
- Total spaces: 2
- Parking features: Electric Gate, Attached, Garage Door Opener
- Attached garage spaces: 2
Features
- Stories: 1
Lot
- Size: 6,155 Square Feet
- Features: Subdivided, 0 Up To 1/4 Acre
Details
- Parcel number: 348223
Construction
Type & style
- Home type: SingleFamily
- Architectural style: Traditional
- Property subtype: Single Family Residence
Materials
- Brick
- Foundation: Slab
- Roof: Composition
Condition
- New construction: No
- Year built: 2008
Utilities & green energy
- Sewer: Public Sewer
- Water: Public
Community & HOA
Community
- Subdivision: Canyon Gate At Legends Ranch 0
HOA
- Has HOA: Yes
- Amenities included: Controlled Access, Pool
- HOA fee: $990 annually
Location
- Region: Spring
Financial & listing details
- Price per square foot: $142/sqft
- Tax assessed value: $337,038
- Annual tax amount: $7,174
- Date on market: 8/27/2026
- Listing terms: Cash,Conventional,FHA,USDA Loan
Estimated market value
$308,900
$293,000 - $324,000
$2,272/mo
Price history
| Date | Event | Price |
|---|---|---|
| 8/27/2026 | Listed for sale | $315,000+68%$142/sqft |
Source:  HAR #89359347 Report a problem HAR #89359347 Report a problem | ||
| 7/12/2024 | Listing removed | -- |
Source: Zillow Rentals Report a problem | ||
| 6/28/2024 | Listed for rent | $2,300+27.8%$1/sqft |
Source:  HAR #48164504 Report a problem HAR #48164504 Report a problem | ||
| 9/24/2017 | Listing removed | $1,800$1/sqft |
Source: Renters Warehouse Report a problem | ||
| 9/13/2017 | Listed for rent | $1,800$1/sqft |
Source: Zillow Rental Network Report a problem | ||
| 7/6/2012 | Sold | -- |
Source: Agent Provided Report a problem | ||
| 4/27/2012 | Listed for sale | $187,500$85/sqft |
Source: RE/MAX Northwest, REALTORS #60466569 Report a problem | ||
Public tax history
| Year | Property taxes | Tax assessment |
|---|---|---|
| 2025 | $7,174 +0.8% | $337,038 +1.1% |
| 2024 | $7,114 -0.7% | $333,309 +0.8% |
| 2023 | $7,163 | $330,740 +8.6% |
| 2022 | -- | $304,460 +30.3% |
| 2021 | $5,980 -0.5% | $233,720 +3.7% |
| 2020 | $6,007 +4.7% | $225,390 +7.6% |
| 2019 | $5,737 -3.4% | $209,440 |
| 2018 | $5,936 -2.4% | $209,440 |
| 2017 | $6,082 -1.6% | $209,440 -1.8% |
| 2016 | $6,179 +16.6% | $213,200 +7.5% |
| 2015 | $5,301 | $198,280 +15.6% |
| 2014 | $5,301 | $171,450 +7.8% |
| 2013 | -- | $158,980 |
| 2012 | -- | $158,980 |
| 2011 | -- | $158,980 -8.4% |
| 2010 | -- | $173,470 |
| 2009 | -- | $173,470 +481.1% |
| 2008 | -- | $29,850 |
| 2007 | -- | $29,850 |
| 2006 | -- | $29,850 |
Find assessor info on the county website
Monthly payment
Est. payment
Payment breakdown
Explore the cost of this home by adjusting the details. Changes won't be saved.Climate risks
Neighborhood: Ledgends Ranch
Nearby schools
Schools provided by the listing agent
- Elementary: Birnham Woods Elementary School
- Middle: York Junior High School
- High: Grand Oaks High School
Source: HAR. This data may not be complete. We recommend contacting the local school district to confirm school assignments for this home.
Similar homes
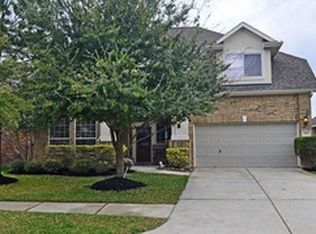
- $300,0003 bd2 ba1.9k sqft28622 Lockeridge Springs Dr, Spring, TX 77386For Sale
 MLS ID #80910044, Jimmy Franklin, eXp Realty LLC. HAR
 - $296,9004 bd3 ba2.3k sqft2418 July Sky Ct, Spring, TX 77386For Sale
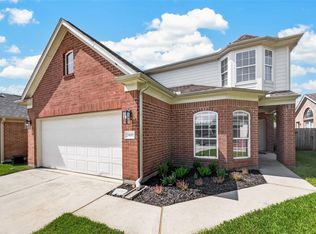 MLS ID #41083025, Ruth Duance, Better Homes and Gardens Real Estate Gary Greene - The Woodlands. HAR
 - $344,0003 bd3 ba2.6k sqft2910 Crescent Oaks Park Ln, Spring, TX 77386For Sale
 MLS ID #54621827, Michelle Hedrick, Executive Texas Realty. HAR
 - $367,0003 bd2 ba1.8k sqft5021 David Pines Ct, Spring, TX 77386For Sale
 MLS ID #40442440, Patricia Andersen, Berkshire Hathaway HomeServices Premier Properties. HAR
