One of the largest homes in the neighborhood with a flexible layout & plenty of storage and space to spread out! As you enter you're greeted by the wide entryway with 1/2 bath & under staircase closet. The open-concept living area seamlessly ties together the large kitchen equipped with stainless steel appliances, lots of cabinets, an eat-in kitchen island, & separate dining space. 1 bedroom downstairs, perfect for guests or multi-generational living. Upstairs, enjoy a spacious game room with a separate 8x7 office nook & a storage closet. The oversized primary suite has enough room for a seating area & connects to a large 8x7 walk-in closet, a bathroom with double sinks, soaking tub, separate shower, & linen closet. Outside, relax on the covered front porch or host friends & family gatherings on the extended patio out back. Mustang Ridge offers a kids’ playground & quick access to 249 & the brand-new Magnolia shopping center on 1488 makes daily errands & commuting simple. Welcome home!
For sale
$279,900
41534 Stampede Stream Dr, Magnolia, TX 77354
4beds
2,723sqft
Single Family Residence
Built in 2021
6,015 Square Feet Lot
$272,100 Zestimate®
$103/sqft
$50/mo HOA
What's special
- 53 days
- 133
- 23
Zillow last checked:
Listing updated:
Listed by:
Daniel Wright TREC #0672687 772-353-0558,
CB&A, Realtors
Source: HAR,MLS#: 81420728
Facts & features
Interior
Bedrooms & bathrooms
- Bedrooms: 4
- Bathrooms: 3
- Full bathrooms: 2
- 1/2 bathrooms: 1
Rooms
- Room types: Family Room, Utility Room
Primary bedroom
- Level: Second
- Area: 252
- Dimensions: 18x14
Bedroom
- Level: Second
- Area: 130
- Dimensions: 13x10
Bedroom
- Level: Second
- Area: 121
- Dimensions: 11x11
Bedroom
- Level: First
- Area: 187
- Dimensions: 17x11
Other
- Level: First
- Area: 112
- Dimensions: 16x7
Other
- Level: Second
- Dimensions: G.R. 8x7
Other
- Level: First
- Dimensions: 1/2 bath
Other
- Level: Second
- Area: 50
- Dimensions: 10x5
Dining room
- Level: First
- Area: 88
- Dimensions: 11x8
Other
- Level: First
- Dimensions: Front
Other
- Level: First
- Dimensions: Back
Game room
- Level: Second
- Area: 266
- Dimensions: 19x14
Kitchen
- Level: First
- Area: 182
- Dimensions: 14x13
Living room
- Level: First
- Area: 272
- Dimensions: 17x16
Primary bath
- Level: Second
- Area: 72
- Dimensions: 9x8
Utility room
- Level: First
- Area: 60
- Dimensions: 10x6
Heating
- Natural Gas
Cooling
- Ceiling Fan(s), Electric
Appliances
- Included: Disposal, Freestanding Oven, Gas Oven, Microwave, Gas Range, Dishwasher
- Laundry: Electric Dryer Hookup, Washer Hookup
Features
- 1 Bedroom Down - Not Primary BR, En-Suite Bath, Primary Bed - 2nd Floor, Sitting Area, Walk-In Closet(s)
- Flooring: Carpet, Tile
- Windows: Insulated/Low-E windows
Interior area
- Total structure area: 2,723
- Total interior livable area: 2,723 sqft
Property
Parking
- Total spaces: 2
- Parking features: Attached, Garage Door Opener, Double-Wide Driveway
- Attached garage spaces: 2
Features
- Stories: 2
- Patio & porch: Patio/Deck, Porch
- Fencing: Back Yard
Lot
- Size: 6,015 Square Feet
- Features: Back Yard, Cleared, Subdivided, 0 Up To 1/4 Acre
Details
- Parcel number: 73750004000
- Special conditions: Short Sale
Construction
Type & style
- Home type: SingleFamily
- Architectural style: Traditional
- Property subtype: Single Family Residence
Materials
- Brick, Cement Siding
- Foundation: Slab
- Roof: Composition
Condition
- New construction: No
- Year built: 2021
Details
- Builder name: KB Home
Utilities & green energy
- Water: Water District
Green energy
- Energy efficient items: Thermostat, Exposure/Shade
Community & HOA
Community
- Subdivision: Mustang Ridge 01
HOA
- Has HOA: Yes
- Amenities included: Picnic Area, Playground
- HOA fee: $600 annually
Location
- Region: Magnolia
Financial & listing details
- Price per square foot: $103/sqft
- Annual tax amount: $10,446
- Date on market: 8/11/2026
- Listing terms: Cash,Conventional,FHA,Investor,VA Loan
- Ownership: Full Ownership
- Road surface type: Concrete
Estimated market value
$272,100
$258,000 - $286,000
$2,712/mo
Price history
| Date | Event | Price |
|---|---|---|
| 8/12/2026 | Listed for sale | $279,900$103/sqft |
Source:  HAR #81420728 Report a problem HAR #81420728 Report a problem | ||
| 4/15/2026 | Pending sale | $279,900$103/sqft |
Source: HAR #19859260 Report a problem | ||
| 3/25/2026 | Price change | $279,900-1.8%$103/sqft |
Source: HAR #19859260 Report a problem | ||
| 9/29/2025 | Price change | $285,000-5%$105/sqft |
Source: HAR #91049834 Report a problem | ||
| 5/2/2025 | Listed for sale | $300,000$110/sqft |
Source: HAR #41623341 Report a problem | ||
Public tax history
Tax history is unavailable.
Monthly payment
Est. payment
Payment breakdown
Explore the cost of this home by adjusting the details. Changes won't be saved.Climate risks
Neighborhood: 77354
Nearby schools
Schools provided by the listing agent
- Elementary: Willie E. Williams Elementary School
- Middle: Magnolia Parkway Junior High
- High: Magnolia West High School
Source: HAR. This data may not be complete. We recommend contacting the local school district to confirm school assignments for this home.
- $218,200-- bd2 ba1.4k sqft41530 Stampede Strem Dr, Magnolia, TX 77354Off Market
- $253,600-- bd2 ba1.7k sqft518 Broken Boulder St, Magnolia, TX 77354Off Market
- $264,800-- bd2 ba1.9k sqft41631 Sorrel Spring Ln, Magnolia, TX 77354Off Market
- $321,800-- bd3 ba2.6k sqft41643 Sorrel Spring Ln, Magnolia, TX 77354Off Market
Similar homes
- $324,9904 bd3 ba2.5k sqft622 Coyote Canyon Ct, Magnolia, TX 77354For Sale
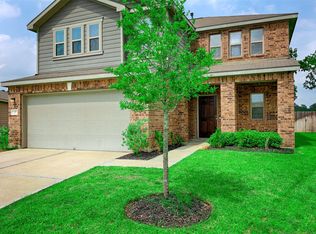 MLS ID #20894028, Carrie Fruge, RE/MAX Elite Properties. HAR
 - $235,0003 bd2 ba1.7k sqft41675 Sorrel Spring Ln, Magnolia, TX 77354For Sale
 MLS ID #18781631, David Patton, Better Homes and Gardens Real Estate Gary Greene - Cypress. HAR
 - $299,0004 bd3 ba2.6k sqft40606 Guillemont Ln, Magnolia, TX 77354For Sale
 MLS ID #62600247, Kimberly Robb, RWK Relocation. HAR
 - $274,9003 bd3 ba2k sqft30007 Saw Oaks Dr, Magnolia, TX 77355For Sale
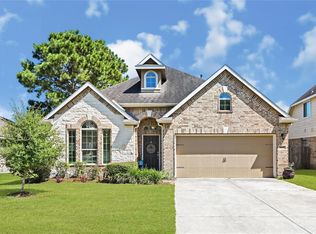 MLS ID #6803932, Maribel Juarez, Realty Of America, LLC. HAR
