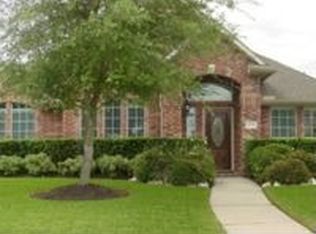
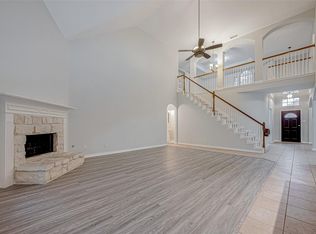
Nestled in a gated section of the sought-after Riata Ranch, this beautiful 2-story home boasts 6 bedrooms, 4 full bathrooms, an oversized detached garage, & best of all "no back neighbors"! The fantastic floor plan blends comfort & functionality to fit your lifestyle. The inviting foyer features a curved staircase, w/2 bedrooms (inc the primary) on the 1st floor, each w/its own full bath. The living room offers high ceilings, a cast-stone fireplace, laminated wood floors, & rows of windows. Both formals feature plantation shutters, crown molding, and an art niche for added elegance. The dream kitchen has ample counter space, Corian countertops, a double convection oven & an island with a 5-burner cooktop. Upstairs includes 4 more bedrooms & a spacious media/game room. Freshly painted interior, both Water Heaters replaced in 2024 & the ROOF in 2017. Located in top-rated Cy-Fair ISD. Low tax rate. Easy access to freeways, fine dining, shopping, Hospitals & more—this one’s a must-see!!!!
For sale
$524,000
17715 Laguna Trail Dr, Houston, TX 77095
6beds
3,988sqft
:
Get pre-qualified$4,277/mo
Single Family Residence
Built in 2003
9,748 Square Feet Lot
$511,000 Zestimate®
$131/sqft
$100/mo HOA
What's special
- 23 days |
- 198 |
- 9 |
Zillow last checked:
Listing updated:
Listed by:
Monica Sinha TREC #0330306 832-265-4645,
A+ Real Estate
Source: HAR,MLS#: 98637834
Facts & features
Interior
Bedrooms & bathrooms
- Bedrooms: 6
- Bathrooms: 4
- Full bathrooms: 4
Rooms
- Room types: Family Room, Media Room, Utility Room
Primary bathroom
- Features: Full Secondary Bathroom Down, Hollywood Bath, Primary Bath: Double Sinks, Primary Bath: Jetted Tub, Primary Bath: Separate Shower, Secondary Bath(s): Tub/Shower Combo, Vanity Area
Kitchen
- Features: Breakfast Bar, Island w/ Cooktop, Kitchen open to Family Room, Pantry, Reverse Osmosis, Under Cabinet Lighting, Walk-in Pantry
Heating
- Natural Gas, Zoned
Cooling
- Ceiling Fan(s), Electric, Zoned
Appliances
- Included: Disposal, Dryer, Refrigerator, Washer, Convection Oven, Double Oven, Electric Oven, Microwave, Gas Cooktop, Dishwasher
- Laundry: Electric Dryer Hookup, Gas Dryer Hookup, Washer Hookup
Features
- Crown Molding, Formal Entry/Foyer, High Ceilings, Vaulted Ceiling, 2 Bedrooms Down, 2 Bedrooms Up, 3 Bedrooms Up, En-Suite Bath, Primary Bed - 1st Floor, Sitting Area, Split Plan, Walk-In Closet(s)
- Flooring: Carpet, Engineered Hardwood, Laminate, Tile
- Windows: Insulated/Low-E windows, Solar Screens, Window Coverings
- Number of fireplaces: 1
- Fireplace features: Gas, Gas Log
Interior area
- Total structure area: 3,988
- Total interior livable area: 3,988 sqft
Property
Parking
- Total spaces: 2
- Parking features: Electric Gate, Detached, Oversized, Additional Parking, Garage Door Opener, Extra Driveway
- Garage spaces: 2
Features
- Stories: 2
- Patio & porch: Patio/Deck
- Exterior features: Sprinkler System
- Has spa: Yes
- Fencing: Full
Lot
- Size: 9,748 Square Feet
- Features: Subdivided, 0 Up To 1/4 Acre
Details
- Parcel number: 1220440010060
Construction
Type & style
- Home type: SingleFamily
- Architectural style: Traditional
- Property subtype: Single Family Residence
Materials
- Brick, Cement Siding
- Foundation: Slab
- Roof: Composition
Condition
- New construction: No
- Year built: 2003
Details
- Builder name: Morrison Homes
Utilities & green energy
- Water: Water District
Green energy
- Energy efficient items: Attic Vents, Thermostat, HVAC>13 SEER
Community & HOA
Community
- Features: Subdivision Tennis Court
- Subdivision: Riata Ranch
HOA
- Has HOA: Yes
- Amenities included: Controlled Access, Jogging Path, Park, Playground, Pool, Splash Pad, Tennis Court(s), Trail(s)
- HOA fee: $1,200 annually
Location
- Region: Houston
Financial & listing details
- Price per square foot: $131/sqft
- Tax assessed value: $468,145
- Annual tax amount: $10,864
- Date on market: 7/4/2026
- Listing terms: Cash,Conventional,FHA,VA Loan
- Exclusions: None
- Ownership: Full Ownership
- Road surface type: Concrete
Estimated market value
$511,000
$485,000 - $537,000
$3,543/mo
Price history
| Date | Event | Price |
|---|---|---|
| 7/4/2026 | Listed for rent | $3,500+2.9%$1/sqft |
Source:  HAR #57930720 Report a problem HAR #57930720 Report a problem | ||
| 5/30/2023 | Listing removed | -- |
Source: HAR #64966260 Report a problem | ||
| 4/24/2023 | Listed for rent | $3,400+30.8%$1/sqft |
Source: HAR #64966260 Report a problem | ||
| 7/13/2019 | Listing removed | $2,600$1/sqft |
Source: REALM Real Estate Professional #58541680 Report a problem | ||
| 6/3/2019 | Listed for rent | $2,600+4%$1/sqft |
Source: REALM Real Estate Professional #58541680 Report a problem | ||
| 7/6/2018 | Listing removed | $2,500$1/sqft |
Source: United Real Estate #67811467 Report a problem | ||
| 6/19/2018 | Price change | $2,500-3.8%$1/sqft |
Source: United Real Estate #67811467 Report a problem | ||
| 5/19/2018 | Listed for rent | $2,600$1/sqft |
Source: United Real Estate #67811467 Report a problem | ||
| 10/3/2014 | Sold | -- |
Source: Agent Provided Report a problem | ||
| 8/29/2014 | Listed for sale | $319,000$80/sqft |
Source: Realm Real Estate Professional #37883520 Report a problem | ||
| 8/18/2014 | Pending sale | $319,000$80/sqft |
Source: Realm Real Estate Professional #37883520 Report a problem | ||
| 8/12/2014 | Price change | $319,000-1.8%$80/sqft |
Source: Realm Real Estate Professional #37883520 Report a problem | ||
| 6/23/2014 | Price change | $325,000-1.5%$81/sqft |
Source: Realm Real Estate Professional #37883520 Report a problem | ||
| 5/25/2014 | Listed for sale | $330,000+32%$83/sqft |
Source: Realm Real Estate Professional #37883520 Report a problem | ||
| 6/24/2011 | Listing removed | $249,999$63/sqft |
Source: RE/MAX West Houston Professionals #25087482 Report a problem | ||
| 4/26/2011 | Price change | $249,999-2%$63/sqft |
Source: RE/MAX West Houston Professionals #25087482 Report a problem | ||
| 3/24/2011 | Price change | $255,000-1.9%$64/sqft |
Source: RE/MAX West Houston Professionals #25087482 Report a problem | ||
| 1/8/2011 | Listed for sale | $260,000-1.9%$65/sqft |
Source: RE/MAX West Houston Professionals #25087482 Report a problem | ||
| 10/23/2010 | Listing removed | $264,990$66/sqft |
Source: RE/MAX West Houston Professionals #25087482 Report a problem | ||
| 9/15/2010 | Price change | $264,990-1.1%$66/sqft |
Source: RE/MAX West Houston Professionals #25087482 Report a problem | ||
| 8/23/2010 | Price change | $267,990-2.5%$67/sqft |
Source: RE/MAX West Houston #25087482 Report a problem | ||
| 2/25/2010 | Listed for sale | $274,900$69/sqft |
Source: RE/MAX West Houston #14801486 Report a problem | ||
Public tax history
| Year | Property taxes | Tax assessment |
|---|---|---|
| 2025 | $3,622 +7.8% | $468,145 +5.4% |
| 2024 | $3,360 -0.9% | $444,296 -10% |
| 2023 | $3,392 +10% | $493,644 +11% |
| 2022 | $3,084 | $444,900 +33.5% |
| 2021 | -- | $333,142 +3.1% |
| 2020 | $2,494 -1.9% | $323,254 -0.3% |
| 2019 | $2,543 -65.5% | $324,279 +9.7% |
| 2018 | $7,374 | $295,712 -6.9% |
| 2017 | $7,374 0% | $317,462 |
| 2016 | $7,376 +12% | $317,462 |
| 2015 | $6,585 | $317,462 +16.9% |
| 2014 | $6,585 | $271,602 +5.9% |
| 2013 | -- | $256,356 +2.9% |
| 2012 | -- | $249,151 |
| 2011 | -- | $249,151 |
| 2010 | -- | $249,151 |
| 2009 | -- | $249,151 +1.7% |
| 2007 | -- | $245,000 |
| 2006 | -- | $245,000 |
| 2005 | -- | $245,000 |
| 2004 | -- | $245,000 |
Find assessor info on the county website
Monthly payment
Est. payment
Payment breakdown
Explore the cost of this home by adjusting the details. Changes won't be saved.Climate risks
Neighborhood: 77095
Nearby schools
GreatSchools rating
- 10/10Woodard Elementary SchoolGrades: PK-5Distance: 0.5 mi
- 10/10Spillane Middle SchoolGrades: 6-8Distance: 2.1 mi
- 8/10Cypress Ranch High SchoolGrades: 9-12Distance: 2.5 mi
Schools provided by the listing agent
- Elementary: Woodard Elementary School
- Middle: Spillane Middle School
- High: Cypress Ranch High School
Source: HAR. This data may not be complete. We recommend contacting the local school district to confirm school assignments for this home.
- $437,0003 bd2 ba2.5k sqft17711 Laguna Trail Dr, Houston, TX 77095Off Market
- $482,6004 bd2 ba2.7k sqft17719 Laguna Trail Dr, Houston, TX 77095Off Market
- $13,937-- bd-- ba-- sqftPrivate Sts, Houston, TX 77095Off Market
- $379,3003 bd2 ba2.6k sqft17707 Laguna Trail Dr, Houston, TX 77095Off Market

- $512,7005 bd3 ba3.9k sqft17331 Mesquite Brush Ln, Houston, TX 77095Off Market
- $530,9004 bd3 ba3.3k sqft17334 Mesquite Brush Ln, Houston, TX 77095Off Market
- $432,2004 bd3 ba3.3k sqft17703 Laguna Trail Dr, Houston, TX 77095Off Market
- $453,3004 bd4 ba3.5k sqft17330 Sunset Bluff Dr, Houston, TX 77095Off Market
A local agent can set up tours, give advice and negotiate with sellers.
Similar homes
- $455,0005 bd4 ba3.8k sqft10327 Sablebrook Ln, Houston, TX 77095For Sale
 MLS ID #91383213, Qing Song, Forever Realty, LLC. HAR
 - $359,9004 bd4 ba2.7k sqft10427 Lyndon Meadows Dr, Houston, TX 77095For Sale
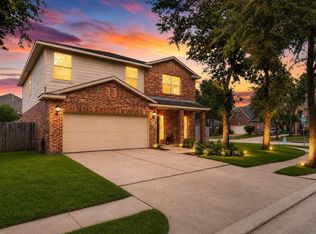 MLS ID #59942894, Tatiana Kirilenko, Realm Real Estate Professionals - Katy. HAR
 - $465,0004 bd4 ba3.7k sqft14310 Fable Ct, Cypress, TX 77429For Sale
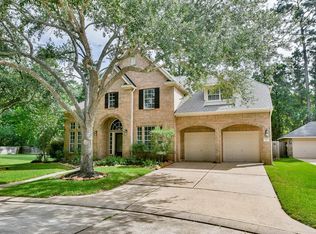 MLS ID #56373296, Gina Wesneske, Zuri Properties. HAR
 - $399,0004 bd4 ba2.8k sqft17319 Deep Prairie Dr, Houston, TX 77095For Sale
 MLS ID #11535109, Tony Phu, 5th Stream Realty. HAR
 - $395,0004 bd4 ba3.2k sqft14958 Royal Birkdale St, Houston, TX 77095For SaleMLS ID #52185696, Laura Reagor, Walzel Properties - Corporate Office. HAR
- $499,0005 bd4 ba3.1k sqft12835 Bedford Falls Dr, Cypress, TX 77429For SaleMLS ID #66276925, Karen Robinson, Better Homes and Gardens Real Estate Gary Greene - Cypress. HAR
- $589,0005 bd4 ba3.3k sqft14203 Chapel Hollow Ln, Cypress, TX 77429For SaleMLS ID #63936140, Janna Sanders, Keller Williams Realty Professionals. HAR
- $350,0004 bd3 ba2.5k sqft9611 Oxford Grove Dr, Houston, TX 77095For SaleMLS ID #14065230, Patrina White, Sucre' Realty. HAR
- $358,0004 bd3 ba2.8k sqft16210 Broken Timber Cir, Houston, TX 77095For SaleMLS ID #14284296, Collette King, RE/MAX Universal. HAR
- $538,0004 bd3 ba3.2k sqft12506 Whispering Sands Ct, Houston, TX 77041For SaleMLS ID #87875469, Lucy Gutierrez, Styled Real Estate. HAR
- $344,5004 bd3 ba2.2k sqft10139 Twila Springs Ct, Houston, TX 77095For SaleMLS ID #34229431, Ruby Kaur, Keller Williams Realty Metropolitan. HAR
- $455,0004 bd4 ba3.5k sqft15107 Heron Meadow Ln, Cypress, TX 77429For SaleMLS ID #5456543, Kenneth Zarella, Revilo Real Estate. HAR
- $595,0005 bd4 ba3.7k sqft16215 Morning Pine Trl, Cypress, TX 77433For SaleMLS ID #69789461, Jeremy Kartchner, Covenant Properties Real Estate. HAR
- $435,0005 bd4 ba3.1k sqft15111 Greenhaven Lake Ln, Cypress, TX 77429For SaleMLS ID #95202355, Elizabeth Morales, Walzel Properties - Corporate Office. HAR
- $450,0004 bd4 ba3.6k sqft12207 Lakewood Glade Ct, Cypress, TX 77429For SaleMLS ID #22462441, Naila Lalani, RE/MAX Grand. HAR
- $739,0004 bd4 ba3.9k sqft10402 Kingston Creek Ln, Cypress, TX 77433For SaleMLS ID #22451838, Shane Kresta, RA Brokers. HAR
- $498,8004 bd3 ba2.8k sqft4911 Canyon Sage Ln, Katy, TX 77494For SaleMLS ID #67171323, Tianyi Wu, eXp Realty LLC. HAR
- $425,0004 bd3 ba2.7k sqft8427 E Windhaven Terrace Trl, Cypress, TX 77433For SaleMLS ID #30292753, Cody Scurlock, Keller Williams Summit. HAR
- $389,9006 bd4 ba3.9k sqft2914 Granite Vale Rd, Houston, TX 77084For SaleMLS ID #7567140, Marc Griner, Keller Williams Realty Metropolitan. HAR
- $598,0005 bd4 ba3.7k sqft8307 Rosetrail Bend Ln, Katy, TX 77494For SaleMLS ID #19243885, Weili Xu, HomeSmart. HAR
