MOTIVATED SELLER!!! Situated on 2.04 +/- private, wooded acres at the end of a quiet cul-de-sac, this stunning single-story estate offers space, privacy, and comfort. A grand circular driveway welcomes you to a beautiful stone and brick exterior. Inside features a thoughtfully designed split floor plan with a private primary suite, secondary bedrooms with ensuite baths, and a dedicated study. The expansive living area showcases high ceilings, custom built-ins, a fireplace, and abundant natural light. The chef’s kitchen offers a large gas range with double ovens, granite countertops, custom backsplash, walk-in pantry, and oversized island open to the living and dining areas. The spacious primary bath includes dual vanities, a soaking tub, and separate shower. Enjoy a covered patio overlooking a serene, tree-filled backyard. Complete with a 3-car garage, this home offers peaceful living near everyday conveniences.
Pending
Price cut: $15K (7/9)
$780,000
36132 Quiet Frst, Magnolia, TX 77355
3beds
3,418sqft
Single Family Residence
Built in 2003
2.04 Acres Lot
$750,100 Zestimate®
$228/sqft
$69/mo HOA
What's special
High ceilingsAbundant natural lightCustom built-insDedicated studyGranite countertopsQuiet cul-de-sacSoaking tub
- 172 days
- 137
- 6
Zillow last checked:
Listing updated:
Listed by:
Keicha Klieber TREC #0716583 832-423-4525,
eXp Realty LLC
Source: HAR,MLS#: 49587665
Facts & features
Interior
Bedrooms & bathrooms
- Bedrooms: 3
- Bathrooms: 4
- Full bathrooms: 3
- 1/2 bathrooms: 1
Primary bedroom
- Level: First
- Area: 304.83
- Dimensions: 15'6" x 19'8"
Bedroom
- Level: First
- Area: 177.4
- Dimensions: 10'11" x 16'3"
Bedroom
- Level: First
- Area: 156.33
- Dimensions: 11'2" x 14
Other
- Level: First
- Area: 222.81
- Dimensions: 12'11" x 17'3"
Heating
- Natural Gas
Cooling
- Electric
Appliances
- Included: Double Oven, Microwave, Gas Cooktop, Dishwasher
Features
- Crown Molding, Formal Entry/Foyer, High Ceilings, All Bedrooms Down, En-Suite Bath, Split Plan, Walk-In Closet(s)
- Number of fireplaces: 1
- Fireplace features: Gas Log
Interior area
- Total structure area: 3,418
- Total interior livable area: 3,418 sqft
Property
Parking
- Total spaces: 3
- Parking features: Attached, Additional Parking, Circular Driveway
- Attached garage spaces: 3
Features
- Stories: 1
- Patio & porch: Covered
- Has spa: Yes
Lot
- Size: 2.04 Acres
- Features: Cul-De-Sac, Near Golf Course, Subdivided, 2 Up to 5 Acres
Details
- Parcel number: 276890
Construction
Type & style
- Home type: SingleFamily
- Architectural style: Traditional
- Property subtype: Single Family Residence
Materials
- Brick, Stone
- Foundation: Slab
- Roof: Composition
Condition
- New construction: No
- Year built: 2003
Utilities & green energy
- Sewer: Aerobic Septic, Septic Tank
- Water: Public
Community & HOA
Community
- Subdivision: High Meadow Ranch 06
HOA
- Has HOA: Yes
- Amenities included: Basketball Court, Clubhouse, Golf Course, Picnic Area, Playground, Pool, Splash Pad, Tennis Court(s)
- HOA fee: $830 annually
Location
- Region: Magnolia
Financial & listing details
- Price per square foot: $228/sqft
- Tax assessed value: $869,956
- Annual tax amount: $13,752
- Date on market: 4/16/2026
- Listing terms: Cash,Conventional,Owner Will Carry,Texas Veterans Land Board,VA Loan
Estimated market value
$750,100
$713,000 - $788,000
$3,543/mo
Price history
| Date | Event | Price |
|---|---|---|
| 9/10/2026 | Pending sale | $780,000$228/sqft |
Source:  HAR #49587665 Report a problem HAR #49587665 Report a problem | ||
| 7/9/2026 | Price change | $780,000-1.9%$228/sqft |
Source: HAR #49587665 Report a problem | ||
| 6/10/2026 | Price change | $795,000-2.5%$233/sqft |
Source: HAR #49587665 Report a problem | ||
| 4/16/2026 | Listed for sale | $815,000-4%$238/sqft |
Source: HAR #49587665 Report a problem | ||
| 7/28/2025 | Price change | $849,000-5.6%$248/sqft |
Source: HAR #75111281 Report a problem | ||
| 7/1/2025 | Price change | $899,000-4.3%$263/sqft |
Source: HAR #75111281 Report a problem | ||
| 6/4/2025 | Price change | $939,000-1.2%$275/sqft |
Source: HAR #75111281 Report a problem | ||
| 5/1/2025 | Listed for sale | $950,000$278/sqft |
Source: HAR #75111281 Report a problem | ||
Public tax history
| Year | Property taxes | Tax assessment |
|---|---|---|
| 2025 | $5,621 -12.3% | $869,956 +5.7% |
| 2024 | $6,408 +1% | $822,800 +10% |
| 2023 | $6,345 | $748,000 +0.8% |
| 2022 | -- | $741,820 +20% |
| 2021 | $8,984 -0.1% | $618,180 +3.7% |
| 2020 | $8,997 +1% | $595,860 +5.8% |
| 2019 | $8,905 -10.7% | $563,280 +5.1% |
| 2018 | $9,969 +12.4% | $536,050 |
| 2017 | $8,873 -3.8% | $536,050 -10% |
| 2016 | $9,221 -0.2% | $595,590 +9.8% |
| 2015 | $9,238 | $542,520 +9.2% |
| 2014 | $9,238 | $496,670 +10% |
| 2013 | -- | $451,520 |
| 2012 | -- | $451,520 |
| 2011 | -- | $451,520 +0.3% |
| 2010 | -- | $450,310 +10% |
| 2009 | -- | $409,370 |
| 2008 | -- | $409,370 -1% |
| 2007 | -- | $413,650 -13.7% |
| 2006 | -- | $479,560 +15.7% |
| 2005 | -- | $414,570 +20% |
| 2004 | -- | $345,510 +1779.8% |
| 2003 | -- | $18,380 |
| 2002 | -- | $18,380 |
| 2001 | -- | $18,380 |
Find assessor info on the county website
Monthly payment
Est. payment
Payment breakdown
Explore the cost of this home by adjusting the details. Changes won't be saved.Climate risks
Neighborhood: 77355
Nearby schools
Schools provided by the listing agent
- Elementary: Magnolia Elementary School (Magnolia)
- Middle: Magnolia Junior High School
- High: Magnolia West High School
Source: HAR. This data may not be complete. We recommend contacting the local school district to confirm school assignments for this home.
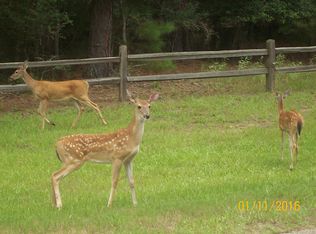
Similar homes
- $775,0006 bd5 ba3.8k sqft28710 Sapphire Cir, Magnolia, TX 77355For Sale
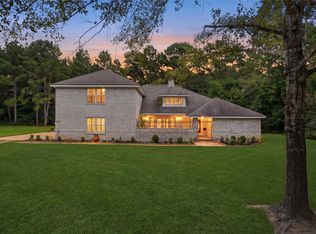 MLS ID #62757684, Mary Russo, United Real Estate. HAR
 - $735,5004 bd4 ba4.1k sqft721 Oak Hill Ln, Pinehurst, TX 77362For Sale
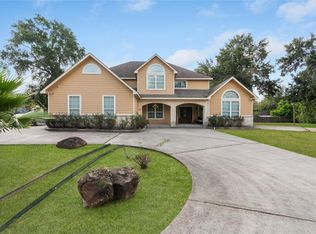 MLS ID #80538344, Nora Cardenas, eXp Realty LLC. HAR
 - $850,0005 bd5 ba3.1k sqft19907 Stone Lake Cir, Tomball, TX 77377For Sale
 MLS ID #13844559, Andrea Curran, Compass RE Texas, LLC - Memorial. HAR
 - $780,0003 bd2 ba2.2k sqft14907 Armadillo, Cypress, TX 77429For Sale
 MLS ID #23515902, Aurelio Valdez, RE/MAX Prestige. HAR
