Welcome to 9911 El Chaco--an upgraded, well-maintained 3-bedroom, 2-bath solid brick home in a peaceful, established neighborhood with a great location. Inside, the open floor plan features high ceilings in the living room and beautiful vinyl flooring throughout—no carpet! The updated kitchen offers granite countertops, an island, and an open layout that flows easily into the main living areas. A split-bedroom floor plan provides added privacy, while the spacious primary suite includes a walk-in closet and private bath. Step outside to a covered patio overlooking the privacy-fenced backyard with mature trees and plenty of room to relax or entertain. Enjoy an easy walk to the neighborhood park and the comfort of a quiet residential setting with convenient access to everyday destinations or even commuting. Never flooded. This lovely home offers an inviting combination of updated finishes, functional living space, outdoor enjoyment, and neighborhood convenience.
For sale
$259,000
9911 El Chaco St, Baytown, TX 77521
3beds
1,513sqft
Single Family Residence
Built in 1981
7,187 Square Feet Lot
$251,800 Zestimate®
$171/sqft
$8/mo HOA
What's special
- 50 days
- 49
- 2
Zillow last checked:
Listing updated:
Listed by:
Denise Hyde TREC #0769663 832-262-3143,
Keller Williams Elite
Source: HAR,MLS#: 96722903
Facts & features
Interior
Bedrooms & bathrooms
- Bedrooms: 3
- Bathrooms: 2
- Full bathrooms: 2
Rooms
- Room types: Family Room, Utility Room
Primary bedroom
- Level: First
- Area: 204
- Dimensions: 12x17
Bedroom
- Area: 156
- Dimensions: 12x13
Bedroom
- Area: 162
- Dimensions: 12x13.5
Heating
- Electric
Cooling
- Ceiling Fan(s), Electric
Appliances
- Included: Dishwasher
- Laundry: Electric Dryer Hookup, Washer Hookup
Features
- High Ceilings, All Bedrooms Down
Interior area
- Total structure area: 1,513
- Total interior livable area: 1,513 sqft
Property
Parking
- Total spaces: 2
- Parking features: Attached
- Attached garage spaces: 2
Features
- Stories: 1
Lot
- Size: 7,187 Square Feet
- Features: Subdivided, 0 Up To 1/4 Acre
Details
- Parcel number: 4563
Construction
Type & style
- Home type: SingleFamily
- Architectural style: Traditional
- Property subtype: Single Family Residence
Materials
- Brick
- Foundation: Slab
- Roof: Composition
Condition
- New construction: No
- Year built: 1981
Utilities & green energy
- Sewer: Public Sewer
- Water: Public
Community & HOA
Community
- Subdivision: Pinehurst Sec 02
HOA
- Has HOA: Yes
- Amenities included: Basketball Court, Park, Picnic Area, Playground, Tennis Court(s)
- HOA fee: $100 annually
Location
- Region: Baytown
Financial & listing details
- Price per square foot: $171/sqft
- Tax assessed value: $254,740
- Annual tax amount: $6,127
- Date on market: 8/17/2026
Estimated market value
$251,800
$239,000 - $264,000
$1,891/mo
Price history
| Date | Event | Price |
|---|---|---|
| 8/18/2026 | Listed for sale | $259,000+52.4%$171/sqft |
Source:  HAR #96722903 Report a problem HAR #96722903 Report a problem | ||
| 3/24/2021 | Listing removed | -- |
Source: Owner Report a problem | ||
| 11/14/2017 | Listing removed | $169,900$112/sqft |
Source: Owner Report a problem | ||
| 9/29/2017 | Price change | $169,900-2.9%$112/sqft |
Source: Owner Report a problem | ||
| 9/17/2017 | Listed for sale | $175,000$116/sqft |
Source: Owner Report a problem | ||
Public tax history
| Year | Property taxes | Tax assessment |
|---|---|---|
| 2025 | $887 +10% | $254,740 +1.2% |
| 2024 | $806 +8% | $251,660 +15% |
| 2023 | $747 +0.4% | $218,840 +6.8% |
| 2022 | $744 +0.3% | $204,820 +18.8% |
| 2021 | $742 +8.1% | $172,480 |
| 2020 | $686 +9.4% | $172,480 +18.9% |
| 2018 | $627 -42.6% | $145,050 +21.8% |
| 2017 | $1,092 +7.1% | $119,080 |
| 2016 | $1,019 +0.8% | $119,080 |
| 2015 | $1,012 | -- |
| 2014 | $1,012 | $97,280 |
| 2013 | -- | -- |
| 2012 | -- | -- |
| 2011 | -- | -- |
| 2010 | -- | -- |
| 2009 | -- | -- |
| 2008 | -- | -- |
| 2007 | -- | -- |
| 2006 | -- | -- |
| 2005 | -- | -- |
| 2004 | -- | -- |
| 2003 | -- | -- |
Find assessor info on the county website
Monthly payment
Est. payment
Payment breakdown
Explore the cost of this home by adjusting the details. Changes won't be saved.Climate risks
Neighborhood: 77521
Nearby schools
Schools provided by the listing agent
- Elementary: Clark Elementary School (Goose Creek)
- Middle: Gentry Junior High School
- High: Sterling High School (Goose Creek)
Source: HAR. This data may not be complete. We recommend contacting the local school district to confirm school assignments for this home.

Similar homes
- $240,0003 bd2 ba1.3k sqft7103 Chinook St, Baytown, TX 77521For Sale
 MLS ID #63086741, Cindy Gonzalez, JLA Realty. HAR
 - $250,0003 bd2 ba1.3k sqft9819 Forest Hollow Dr, Baytown, TX 77521For SaleMLS ID #39162127, Oneal Texada, Better Homes and Gardens Real Estate Gary Greene - Lake Houston. HAR
- $245,0003 bd2 ba1.3k sqft7507 Maple Ln, Baytown, TX 77521For Sale
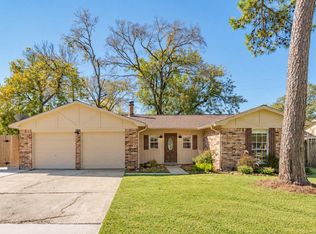 MLS ID #64885976, Kassieleigh Scott, Locke and Key Homes. HAR
 - $290,0004 bd2 ba1.8k sqft10014 Sweet Gum Ln, Baytown, TX 77521For Sale
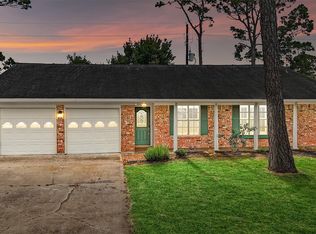 MLS ID #38697208, Lizzie Gaines, Keller Williams Elite. HAR
