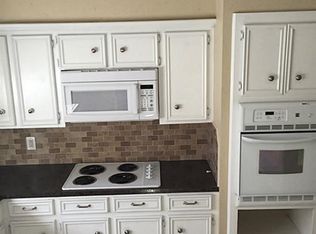
Space, privacy, and a backyard view sets this one apart! This 4-bedroom, 2.5-bath home offers over 2,000 sq ft on a large .37-acre lot backing up to the bayou. The inviting front porch adds classic charm, while the long driveway provides plenty of parking and leads to a detached 2-car garage. Inside, natural light fills the home with a dedicated office/study, spacious living areas, and a first-floor primary suite with walk-in closet and large shower. The updated kitchen comes with a double oven, dishwasher, and refrigerator. Upstairs you'll find 3 additional bedrooms and a full bath. Step outside through the French doors to the covered back porch overlooking the yard and peaceful natural setting—plenty of room to relax, entertain, garden, or play. Even fish or lauch your kayak in the bayou. Located in established Kings Bend with NO HOA, this property offers space, character, and a hard-to-find setting right in Baytown!
For sale
Price cut: $14.9K (10/14)
$265,000
3306 Tompkins Dr, Baytown, TX 77521
4beds
2,032sqft
Single Family Residence
Built in 1974
0.37 Acres Lot
$260,200 Zestimate®
$130/sqft
$-- HOA
What's special
- 33 days
- 552
- 64
Zillow last checked:
Listing updated:
Listed by:
Denise Hyde TREC #0769663 832-262-3143,
Keller Williams Elite
Source: HAR,MLS#: 77257171
Facts & features
Interior
Bedrooms & bathrooms
- Bedrooms: 4
- Bathrooms: 3
- Full bathrooms: 2
- 1/2 bathrooms: 1
Primary bedroom
- Level: First
- Area: 246.5
- Dimensions: 14.5 x 17
Bedroom
- Level: Second
- Area: 110
- Dimensions: 10 x 11
Bedroom
- Level: Second
- Area: 180
- Dimensions: 15 x 12
Bedroom
- Level: Second
- Area: 120.75
- Dimensions: 10.5 x 11.5
Heating
- Electric
Cooling
- Ceiling Fan(s), Electric
Appliances
- Included: Disposal, Refrigerator, Double Oven, Electric Oven, Microwave, Electric Cooktop, Dishwasher
- Laundry: Electric Dryer Hookup, Washer Hookup
Features
- High Ceilings, 3 Bedrooms Up, Primary Bed - 1st Floor
- Flooring: Carpet, Laminate, Tile
- Windows: Window Coverings
Interior area
- Total structure area: 2,032
- Total interior livable area: 2,032 sqft
Property
Parking
- Total spaces: 2
- Parking features: Detached, Double-Wide Driveway
- Garage spaces: 2
Features
- Stories: 2
- Patio & porch: Covered, Porch
- Fencing: Back Yard
- On waterfront: Yes
- Waterfront features: Bayou Frontage
Lot
- Size: 0.37 Acres
- Features: Subdivided, Waterfront, 1/4 Up to 1/2 Acre
Details
- Parcel number: 1055530000028
Construction
Type & style
- Home type: SingleFamily
- Architectural style: Traditional
- Property subtype: Single Family Residence
Materials
- Brick, Wood Siding
- Foundation: Slab
- Roof: Composition
Condition
- New construction: No
- Year built: 1974
Utilities & green energy
- Sewer: Public Sewer
- Water: Public
Community & HOA
Community
- Subdivision: Kings Bend Sec 03 R/P
Location
- Region: Baytown
Financial & listing details
- Price per square foot: $130/sqft
- Tax assessed value: $258,845
- Annual tax amount: $6,228
- Date on market: 9/22/2026
Estimated market value
$260,200
$247,000 - $273,000
$2,178/mo
Price history
| Date | Event | Price |
|---|---|---|
| 10/14/2026 | Price change | $265,000-5.3%$130/sqft |
Source:  HAR #77257171 Report a problem | ||
| 9/23/2026 | Listed for sale | $279,900$138/sqft |
Source: HAR #77257171 Report a problem | ||
Public tax history
| Year | Property taxes | Tax assessment |
|---|---|---|
| 2025 | -- | $258,845 +5.8% |
| 2024 | $1,084 +25.1% | $244,727 -8.3% |
| 2023 | $866 +9.9% | $266,735 +13.7% |
| 2022 | $788 | $234,694 +17% |
| 2021 | -- | $200,621 +16.4% |
| 2020 | -- | $172,360 +5.1% |
| 2019 | $682 -79.4% | $163,965 +27.8% |
| 2018 | $3,302 | $128,254 -10.8% |
| 2017 | $3,302 +11.4% | $143,770 +11.7% |
| 2016 | $2,964 +10.2% | $128,741 +13% |
| 2015 | $2,689 | $113,922 +4.5% |
| 2014 | $2,689 | $109,008 +8.9% |
| 2013 | -- | $100,076 -4.6% |
| 2012 | -- | $104,885 -9.3% |
| 2011 | -- | $115,703 |
| 2010 | -- | $115,703 -0.5% |
| 2009 | -- | $116,337 -7.7% |
| 2008 | -- | $126,030 +5% |
| 2007 | -- | $119,986 +8.1% |
| 2006 | -- | $111,000 |
| 2005 | -- | $111,000 +1.4% |
| 2004 | -- | $109,500 +9.9% |
| 2003 | -- | $99,600 +0.8% |
| 2002 | -- | $98,800 +0.4% |
| 2001 | -- | $98,400 +9.9% |
| 2000 | -- | $89,500 |
Find assessor info on the county website
Monthly payment
Est. payment
Payment breakdown
Explore the cost of this home by adjusting the details. Changes won't be saved.Climate risks
Neighborhood: Kings Bend
Nearby schools
Schools provided by the listing agent
- Elementary: Stephen F. Austin Elementary School (Goose Creek)
- Middle: Gentry Junior High School
- High: Sterling High School (Goose Creek)
Source: HAR. This data may not be complete. We recommend contacting the local school district to confirm school assignments for this home.
Similar homes
- $273,6864 bd3 ba2.1k sqft3804 September Dr, Baytown, TX 77521For Sale
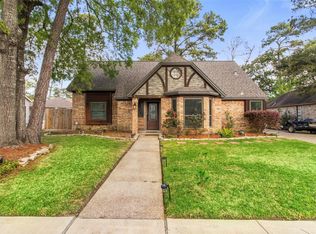 MLS ID #33634048, Danielle Torres, MTX Realty, LLC. HAR
- $299,9994 bd3 ba2.5k sqft4701 Spring Ln, Baytown, TX 77521For Sale
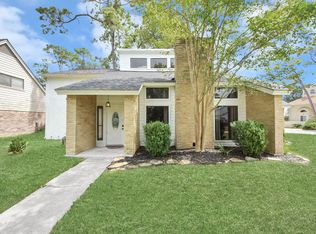 MLS ID #46575436, Yesenia Madriz, Keller Williams Elite. HAR
- $--4 bd2 ba2.3k sqft3914 Dogwood Trl, Baytown, TX 77521AuctionXome
- $298,0004 bd3 ba2.5k sqft4801 Summer Ln, Baytown, TX 77521For Sale
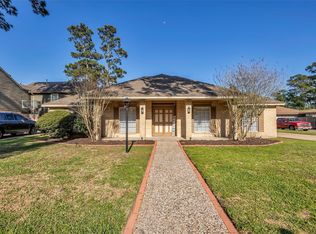 MLS ID #71072057, Patricia Ibarra, Vive Realty LLC. HAR
