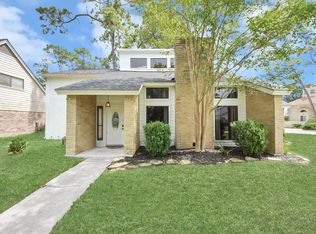
Welcome to the cutest home on September Drive, perfectly situated in the heart of Baytown in the well-known Whispering Pines neighborhood! This charming home has been beautifully maintained and thoughtfully updated, making it truly move-in ready. The lower level has been fully renovated, while recent exterior improvements include brand-new shutters, a new front porch overhang, a newly added back porch, and a new backyard fence. The spacious yard is well maintained and surrounded by beautiful, mature trees, giving the home and neighborhood an inviting, established feel. A wide driveway provides plenty of convenient parking, and best of all there is NO HOA! Inside, you’ll find a clean, well-kept interior that feels warm, welcoming, and perfectly put together. Conveniently located just approximately 10 minutes from I-10, you’ll have easy access toward Houston or Beaumont while still being close to everyday shopping. Come see this quaint and charming home!
For sale
$329,900
3705 September Dr, Baytown, TX 77521
4beds
2,068sqft
Single Family Residence
Built in 1981
8,799 Square Feet Lot
$322,900 Zestimate®
$160/sqft
$-- HOA
What's special
Beautifully maintainedThoughtfully updatedSpacious yardNew front porch overhangNew backyard fenceWide drivewayClean well-kept interior
- 5 days
- 130
- 17
Likely to sell faster than
Zillow last checked:
Listing updated:
Listed by:
Marisa Perez TREC #0759200 713-417-1767,
Nextgen Real Estate Properties,
Javier Perez TREC #0726925 346-303-4961,
Nextgen Real Estate Properties
Source: HAR,MLS#: 78081868
Facts & features
Interior
Bedrooms & bathrooms
- Bedrooms: 4
- Bathrooms: 3
- Full bathrooms: 2
- 1/2 bathrooms: 1
Primary bedroom
- Level: First
- Area: 144
- Dimensions: 12x12
Bedroom
- Level: Second
- Area: 100
- Dimensions: 10x10
Bedroom
- Level: Second
- Area: 100
- Dimensions: 10x10
Bedroom
- Level: Second
- Area: 100
- Dimensions: 10x10
Other
- Level: First
Breakfast
- Level: First
Dining room
- Level: First
Kitchen
- Level: First
Living room
- Level: First
Primary bath
- Level: First
Heating
- Electric
Cooling
- Ceiling Fan(s), Electric
Appliances
- Included: Gas Oven, Oven, Microwave, Gas Cooktop, Dishwasher, Instant Hot Water
- Laundry: Electric Dryer Hookup, Gas Dryer Hookup, Washer Hookup
Features
- 3 Bedrooms Up, Primary Bed - 1st Floor
- Flooring: Vinyl
- Number of fireplaces: 1
- Fireplace features: Gas
Interior area
- Total structure area: 2,068
- Total interior livable area: 2,068 sqft
Property
Parking
- Total spaces: 2
- Parking features: Detached, Garage Door Opener
- Garage spaces: 2
Features
- Stories: 2
- Patio & porch: Covered, Porch
- Fencing: Back Yard
Lot
- Size: 8,799 Square Feet
- Features: Back Yard, Subdivided, 0 Up To 1/4 Acre
Details
- Parcel number: 1138870000269
Construction
Type & style
- Home type: SingleFamily
- Architectural style: Traditional
- Property subtype: Single Family Residence
Materials
- Brick, Vinyl Siding
- Foundation: Slab
- Roof: Composition
Condition
- New construction: No
- Year built: 1981
Utilities & green energy
- Sewer: Public Sewer
- Water: Public, Water District
Green energy
- Energy efficient items: Thermostat
Community & HOA
Community
- Subdivision: Whispering Pines Sec 04
Location
- Region: Baytown
Financial & listing details
- Price per square foot: $160/sqft
- Tax assessed value: $250,000
- Annual tax amount: $6,202
- Date on market: 9/30/2026
- Ownership: Full Ownership
- Road surface type: Concrete, Curbs
Estimated market value
$322,900
$307,000 - $339,000
$2,124/mo
Price history
| Date | Event | Price |
|---|---|---|
| 9/30/2026 | Listed for sale | $329,900+22.2%$160/sqft |
Source:  HAR #78081868 Report a problem HAR #78081868 Report a problem | ||
| 9/14/2021 | Listing removed | -- |
Source:  RE/MAX International Report a problem RE/MAX International Report a problem | ||
| 8/5/2021 | Pending sale | $270,000$131/sqft |
Source: HAR #81286299 Report a problem | ||
| 7/9/2021 | Listed for sale | $270,000$131/sqft |
Source: HAR #81286299 Report a problem | ||
Public tax history
| Year | Property taxes | Tax assessment |
|---|---|---|
| 2025 | $1,258 +0.5% | $250,000 -7.4% |
| 2024 | $1,251 +10.8% | $270,020 +2.4% |
| 2023 | $1,129 +1.5% | $263,783 +1.6% |
| 2022 | $1,113 | $259,719 +35.2% |
| 2021 | -- | $192,150 |
| 2020 | $929 +2.3% | $192,150 +4.4% |
| 2019 | $908 -76.2% | $183,965 +69% |
| 2018 | $3,818 | $108,832 -38.4% |
| 2017 | $3,818 +11.2% | $176,796 +15.4% |
| 2016 | $3,433 +37.7% | $153,200 +17.8% |
| 2015 | $2,492 | $130,000 +3.3% |
| 2014 | $2,492 | $125,853 +10.2% |
| 2013 | -- | $114,200 |
| 2012 | -- | $114,200 -2.2% |
| 2011 | -- | $116,800 -6.6% |
| 2010 | -- | $125,046 -5.3% |
| 2009 | -- | $132,100 -6.8% |
| 2008 | -- | $141,801 +7.5% |
| 2007 | -- | $131,951 +0.4% |
| 2006 | -- | $131,439 +9.7% |
| 2005 | -- | $119,800 -9.6% |
| 2004 | -- | $132,500 |
| 2003 | -- | $132,500 |
| 2002 | -- | $132,500 +8% |
| 2001 | -- | $122,700 +6.9% |
| 2000 | -- | $114,800 |
Find assessor info on the county website
Monthly payment
Est. payment
Payment breakdown
Explore the cost of this home by adjusting the details. Changes won't be saved.Climate risks
Neighborhood: Whispering Pines
Nearby schools
Schools provided by the listing agent
- Elementary: Stephen F. Austin Elementary School (Goose Creek)
- Middle: Gentry Junior High School
- High: Sterling High School (Goose Creek)
Source: HAR. This data may not be complete. We recommend contacting the local school district to confirm school assignments for this home.

Similar homes
- $350,0004 bd3 ba2.3k sqft3403 Winter Ln, Baytown, TX 77521For Sale
 MLS ID #50888061, April Villarreal, The Onyx Group. HAR
 - $324,9004 bd3 ba2.3k sqft3704 Winter Haven Dr, Baytown, TX 77521For Sale
 MLS ID #630140, Airan Arellano Torres, The Agency Team. HAR
 - $--4 bd2 ba2.3k sqft3914 Dogwood Trl, Baytown, TX 77521AuctionXome
- $299,9994 bd3 ba2.5k sqft4701 Spring Ln, Baytown, TX 77521For Sale
 MLS ID #46575436, Yesenia Madriz, Keller Williams Elite. HAR
