Completely remodeled and move-in ready, this beautifully updated 3-bedroom, 2-bath home backs to a peaceful lake, offering tranquil views and no rear neighbors. Inside, you’ll find an open, inviting layout with high ceilings, durable tile flooring throughout, and a stylish kitchen featuring soft-close cabinetry, quartz countertops, and modern finishes. Major updates completed in 2023 include a 30-year composition roof, HVAC condenser and furnace, water heater, bathrooms, dishwasher, and both garage doors, providing peace of mind for years to come. The spacious living area is perfect for relaxing or entertaining, while the fenced backyard offers direct access to the green space and lake beyond. Conveniently located near shopping, dining, schools, and commuter routes, this home combines modern updates with a serene setting. Don’t miss this rare Baytown gem!
For sale
Price cut: $5K (9/28)
$240,000
1600 Broken Arrow St, Baytown, TX 77521
3beds
1,517sqft
Single Family Residence
Built in 1981
8,049 Square Feet Lot
$235,200 Zestimate®
$158/sqft
$-- HOA
What's special
Modern finishesHigh ceilingsDurable tile flooring throughoutQuartz countertopsTranquil viewsStylish kitchenFenced backyard
- 101 days
- 214
- 28
Zillow last checked:
Listing updated:
Listed by:
Ryan Green TREC #0751863 832-589-2254,
Better Homes and Gardens Real Estate Gary Greene - Lake Houston
Source: HAR,MLS#: 92365559
Facts & features
Interior
Bedrooms & bathrooms
- Bedrooms: 3
- Bathrooms: 2
- Full bathrooms: 2
Primary bedroom
- Level: First
- Area: 252
- Dimensions: 18x14
Bedroom
- Level: First
- Area: 132
- Dimensions: 12x11
Bedroom
- Level: First
- Area: 169
- Dimensions: 13x13
Breakfast
- Level: First
- Area: 56
- Dimensions: 8x7
Kitchen
- Level: First
- Area: 132
- Dimensions: 12x11
Living room
- Level: First
- Area: 306
- Dimensions: 17x18
Heating
- Natural Gas
Cooling
- Electric
Appliances
- Included: Disposal, Electric Oven, Microwave, Electric Range, Dishwasher
- Laundry: Electric Dryer Hookup, Washer Hookup
Features
- All Bedrooms Down
- Number of fireplaces: 1
- Fireplace features: Gas
Interior area
- Total structure area: 1,517
- Total interior livable area: 1,517 sqft
Property
Parking
- Total spaces: 2
- Parking features: Attached
- Attached garage spaces: 2
Features
- Stories: 1
Lot
- Size: 8,049 Square Feet
- Features: Greenbelt, Subdivided, 0 Up To 1/4 Acre
Details
- Parcel number: 1126250000028
Construction
Type & style
- Home type: SingleFamily
- Architectural style: Ranch
- Property subtype: Single Family Residence
Materials
- Brick
- Foundation: Slab
- Roof: Composition
Condition
- New construction: No
- Year built: 1981
Utilities & green energy
- Sewer: Public Sewer
- Water: Public
Community & HOA
Community
- Subdivision: Chaparral Village Sec 04
Location
- Region: Baytown
Financial & listing details
- Price per square foot: $158/sqft
- Tax assessed value: $243,887
- Annual tax amount: $6,302
- Date on market: 7/16/2026
- Listing terms: Cash,Conventional,FHA,VA Loan
Estimated market value
$235,200
$223,000 - $247,000
$1,810/mo
Price history
| Date | Event | Price |
|---|---|---|
| 9/28/2026 | Price change | $240,000-2%$158/sqft |
Source:  HAR #92365559 Report a problem HAR #92365559 Report a problem | ||
| 9/3/2026 | Price change | $245,000-1.6%$162/sqft |
Source: HAR #92365559 Report a problem | ||
| 7/16/2026 | Listed for sale | $249,000-2.4%$164/sqft |
Source: HAR #92365559 Report a problem | ||
| 4/15/2025 | Listing removed | $1,900$1/sqft |
Source: Zillow Rentals Report a problem | ||
| 4/2/2025 | Price change | $1,900-5%$1/sqft |
Source: Zillow Rentals Report a problem | ||
| 3/26/2025 | Price change | $2,000-4.8%$1/sqft |
Source: Zillow Rentals Report a problem | ||
| 3/18/2025 | Listed for rent | $2,100$1/sqft |
Source:  HAR #32970315 Report a problem HAR #32970315 Report a problem | ||
| 7/14/2023 | Sold | -- |
Source: Agent Provided Report a problem | ||
| 6/12/2023 | Pending sale | $255,000$168/sqft |
Source: HAR #54487999 Report a problem | ||
| 6/5/2023 | Listed for sale | $255,000$168/sqft |
Source: HAR #54487999 Report a problem | ||
| 6/1/2023 | Pending sale | $255,000$168/sqft |
Source: HAR #54487999 Report a problem | ||
| 5/6/2023 | Price change | $255,000-7.3%$168/sqft |
Source: HAR #74108665 Report a problem | ||
| 5/4/2023 | Listed for sale | $275,000$181/sqft |
Source: HAR #74108665 Report a problem | ||
Public tax history
| Year | Property taxes | Tax assessment |
|---|---|---|
| 2025 | $1,227 -15.3% | $243,887 +2.5% |
| 2024 | $1,448 | $237,946 +6% |
| 2023 | -- | $224,403 +11.8% |
| 2022 | $727 | $200,775 +27.8% |
| 2021 | -- | $157,114 +0.8% |
| 2020 | -- | $155,828 +1.8% |
| 2019 | $629 -74.5% | $153,005 +32% |
| 2018 | $2,466 | $115,902 +9% |
| 2017 | $2,466 +5.2% | $106,364 |
| 2016 | $2,344 +6.5% | $106,364 +14.8% |
| 2015 | $2,202 | $92,677 +2.1% |
| 2014 | $2,202 | $90,728 +7.2% |
| 2013 | -- | $84,630 -9.8% |
| 2012 | -- | $93,839 |
| 2011 | -- | $93,839 -2.3% |
| 2010 | -- | $96,087 +6.3% |
| 2009 | -- | $90,366 -10.4% |
| 2007 | -- | $100,871 +9.8% |
| 2006 | -- | $91,900 |
| 2005 | -- | $91,900 |
| 2004 | -- | $91,900 +8.6% |
| 2003 | -- | $84,600 |
| 2002 | -- | $84,600 +3.8% |
| 2001 | -- | $81,500 +9.2% |
| 2000 | -- | $74,600 |
Find assessor info on the county website
Monthly payment
Est. payment
Payment breakdown
Explore the cost of this home by adjusting the details. Changes won't be saved.Climate risks
Neighborhood: Chaparral Village
Nearby schools
Schools provided by the listing agent
- Elementary: Crockett Elementary School (Goose Creek)
- Middle: Cedar Bayou J H
- High: Sterling High School (Goose Creek)
Source: HAR. This data may not be complete. We recommend contacting the local school district to confirm school assignments for this home.

Similar homes
- $235,0003 bd2 ba1.5k sqft4306 Longhorn Dr, Baytown, TX 77521For Sale
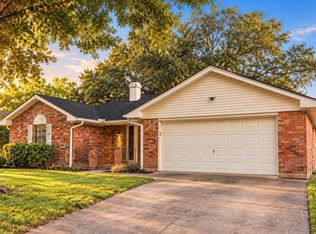 MLS ID #49055531, Tyshawn Whitt, Orchard Brokerage. HAR
 - $267,2503 bd2 ba1.4k sqft1705 E Baker Rd, Baytown, TX 77521For Sale
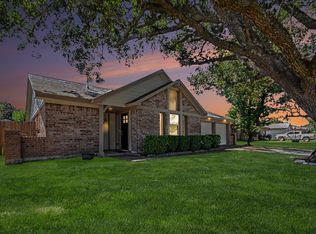 MLS ID #89584897, Tania Krowski, Mary Dunn Real Estate Inc. HAR
 - $269,0003 bd2 ba2k sqft709 Scenic Dr, Baytown, TX 77521For Sale
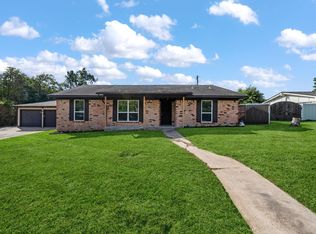 MLS ID #68292761, William Malpass, Coldwell Banker Realty - Baytown. HAR
 - $199,5003 bd2 ba1.4k sqft3504 Kingsway Dr, Baytown, TX 77521For Sale
 MLS ID #48851235, LaNelle McKay, Krisher McKay, Inc. REALTORS. HAR
