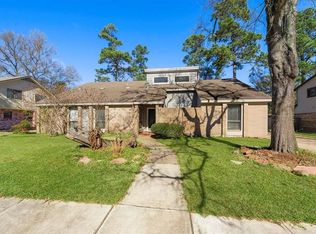
3800 September Dr, Baytown, TX 77521
Home value
$174,900
$159,000 - $192,000
$2,302/mo
Owner options
$2,302/mo
Rent Zestimate®
Find your next renter with Zillow Rental Manager. Plus, with online applications, you can quickly screen prospective tenants – for free.
$2,302/mo
Rent Zestimate®
Refinancing to a lower rate could help reduce your monthly payments and save thousands over the life of the loan.
Explore your selling options
Work with a Zillow partner agent
Leverage their expertise and Zillow's premium Showcase listings to get your home seen by more buyers.
Get startedList with your own agent
Get your home in front of millions of buyers by listing it on Zillow.
Learn how to do itSell it yourself
Take full control of how buyers see your home on Zillow by listing For Sale by Owner (FSBO).
List your homeWhat's special
Facts & features
Interior
Bedrooms & bathrooms
- Bedrooms: 4
- Bathrooms: 3
- Full bathrooms: 2
- 1/2 bathrooms: 1
Heating
- Other
Cooling
- Central
Features
- Has fireplace: Yes
- Fireplace features: masonry
Interior area
- Total interior livable area: 2,350 sqft
Property
Parking
- Total spaces: 2
- Parking features: Garage - Detached
Features
- Exterior features: Stone, Brick, Cement / Concrete
Lot
- Size: 8,712 sqft
Details
- Parcel number: 1138870000278
Construction
Type & style
- Home type: SingleFamily
Materials
- masonry
- Foundation: Slab
Condition
- Year built: 1985
Community & neighborhood
Location
- Region: Baytown
Other
Other facts
- Connections: Electric Dryer Connections, Washer Connections, Gas Dryer Connections
- Cool System: Central Electric
- Floors: Carpet, Laminate
- Foundation: Slab
- Bed Room Description: Master Bed - 1st Floor
- Laundry Location: Utility Rm in House
- Lot Size Source: Appraisal District
- Oven Type: Electric Oven
- Heat System: Central Gas
- Master Bath Desc: Double Sinks, Master Bath + Separate Shower
- Geo Market Area: Baytown/Harris County
- Style: Traditional
- Location: 11 - Baytown
- Roof: Composition
- Water Sewer: Public Water, Public Sewer
- Sq Ft Source: Appraisal District
- Garage Desc: Detached Garage
- Lot Desciption: Subdivision Lot
- Siding: Brick & Wood
- Range Type: Electric Cooktop
- New Construction: 0
- Section Num: 4
Price history
| Date | Event | Price |
|---|---|---|
| 4/17/2026 | Listing removed | $2,250$1/sqft |
Source: | ||
| 3/2/2026 | Listed for rent | $2,250$1/sqft |
Source: | ||
| 8/11/2023 | Sold | -- |
Source: Public Record Report a problem | ||
| 3/1/2021 | Listing removed | -- |
Source: | ||
| 2/8/2021 | Listed for sale | -- |
Source: Auction.com Report a problem | ||
| 11/30/2020 | Listing removed | -- |
Source: Auction.com Report a problem | ||
| 11/9/2020 | Listed for sale | -- |
Source: Auction.com Report a problem | ||
| 9/28/2020 | Listing removed | -- |
Source: Auction.com Report a problem | ||
| 7/29/2020 | Listed for sale | -- |
Source: Auction.com Report a problem | ||
| 5/10/2018 | Sold | -- |
Source: Public Record Report a problem | ||
| 9/1/2017 | Listing removed | $195,000$83/sqft |
Source: Greg Henry Properties #20014741 Report a problem | ||
| 7/28/2017 | Listed for sale | $195,000+31.8%$83/sqft |
Source: Greg Henry Properties #20014741 Report a problem | ||
| 10/2/2012 | Listing removed | $147,900$63/sqft |
Source: The Real Estate Book #94483560 Report a problem | ||
| 5/20/2012 | Price change | $147,900-1.3%$63/sqft |
Source: Coldwell Banker Premier Realty #13975992 Report a problem | ||
| 4/3/2011 | Listed for sale | $149,900$64/sqft |
Source: Coldwell Banker Premier Realty #13975992 Report a problem | ||
Public tax history
| Year | Property taxes | Tax assessment |
|---|---|---|
| 2025 | $1,126 -39.1% | $179,000 -41.1% |
| 2024 | $1,850 +9.3% | $303,891 -3.9% |
| 2023 | $1,693 +8.3% | $316,309 +8.4% |
| 2022 | $1,563 | $291,854 +24.5% |
| 2021 | -- | $234,364 |
| 2020 | $1,416 +122.8% | $234,364 +127.4% |
| 2019 | $636 -90% | $103,061 -2.5% |
| 2018 | $6,340 | $105,734 -47.6% |
| 2017 | $6,340 +19.7% | $201,929 +19.5% |
| 2016 | $5,298 +19.1% | $169,029 +13.1% |
| 2015 | $4,450 | $149,469 +5.8% |
| 2014 | $4,450 | $141,235 +3.3% |
| 2013 | -- | $136,667 +2.8% |
| 2012 | -- | $133,008 |
| 2011 | -- | $133,008 -10.1% |
| 2010 | -- | $148,008 -2.6% |
| 2009 | -- | $151,958 +0.6% |
| 2007 | -- | $151,089 +0.9% |
| 2006 | -- | $149,773 +1.4% |
| 2005 | -- | $147,700 |
| 2004 | -- | $147,700 |
| 2003 | -- | $147,700 |
| 2002 | -- | $147,700 +8% |
| 2001 | -- | $136,800 +6.9% |
| 2000 | -- | $128,000 |
Find assessor info on the county website
Neighborhood: Whispering Pines
Nearby schools
GreatSchools rating
- 5/10Stephen F Austin Elementary SchoolGrades: K-5Distance: 0.8 mi
- 4/10Cedar Bayou Junior High SchoolGrades: 6-8Distance: 1.8 mi
- 4/10Sterling High SchoolGrades: 9-12Distance: 2.8 mi
Schools provided by the listing agent
- District: 23 - Goose Creek
Source: The MLS. This data may not be complete. We recommend contacting the local school district to confirm school assignments for this home.
Get a cash offer in 3 minutes
- Texas
- Harris County
- Baytown
- 77521
- Whispering Pines
- 3800 September Dr