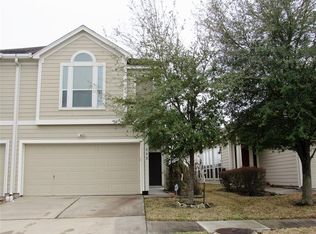
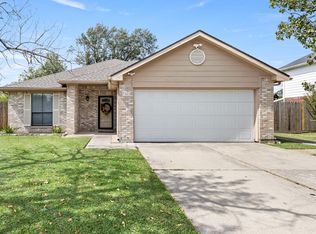
Looking for the perfect 3-bedroom, 2½-bath home with a dedicated office? Your search ends here! This move-in ready home features an open-concept living, dining, and kitchen layout that's perfect for everyday living and entertaining. The spacious walk-in pantry includes custom storage solutions to keep everything organized.
Step outside to a beautifully landscaped backyard complete with a covered patio and relaxing hot tub creating your own private retreat. Located just around the corner from the new San Jacinto Marketplace, you'll soon be able to enjoy shopping, dining, and entertainment just minutes from your front door. This home truly offers the perfect combination of comfort, convenience, and location. Don't miss your opportunity to make it yours!
For sale
Price cut: $5.9K (9/17)
$219,000
838 San Jacinto Cir, Baytown, TX 77521
3beds
1,760sqft
Townhouse
Built in 2006
3,554 Square Feet Lot
$213,000 Zestimate®
$124/sqft
$33/mo HOA
What's special
- 37 days
- 122
- 6
Zillow last checked:
Listing updated:
Listed by:
Jeffrey Walters TREC #0408781 281-928-5422,
Virginia Malone Realty
Source: HAR,MLS#: 94489555
Facts & features
Interior
Bedrooms & bathrooms
- Bedrooms: 3
- Bathrooms: 3
- Full bathrooms: 2
- 1/2 bathrooms: 1
Primary bedroom
- Level: Second
- Area: 247
- Dimensions: 13x19
Bedroom
- Level: Second
- Area: 130
- Dimensions: 10x13
Bedroom
- Level: Second
- Area: 130
- Dimensions: 10x13
Dining room
- Level: First
- Area: 117
- Dimensions: 9x13
Other
- Level: First
Other
- Level: Second
- Area: 96
- Dimensions: 8x12
Kitchen
- Level: First
- Area: 144
- Dimensions: 9x16
Living room
- Level: First
- Area: 187
- Dimensions: 11x17
Utility room
- Level: Second
- Area: 32
- Dimensions: 4x8
Heating
- Natural Gas
Cooling
- Electric
Appliances
- Included: Disposal, Freestanding Oven, Gas Oven, Microwave, Free-Standing Range, Gas Cooktop, Dishwasher
- Laundry: Common Area, Electric Dryer Hookup
Features
- Flooring: Carpet, Laminate, Tile
Interior area
- Total structure area: 1,760
- Total interior livable area: 1,760 sqft
Property
Parking
- Total spaces: 2
- Parking features: Attached
- Attached garage spaces: 2
Features
- Levels: Levels 1 and 2
- Stories: 2
- Patio & porch: Patio/Deck
- Fencing: Partial
Lot
- Size: 3,554 Square Feet
Details
- Parcel number: 1280570010004
Construction
Type & style
- Home type: Townhouse
- Architectural style: Traditional
- Property subtype: Townhouse
Materials
- Cement Siding, Other, Wood Siding
- Foundation: Slab
- Roof: Composition
Condition
- New construction: No
- Year built: 2006
Details
- Builder name: Perry
Utilities & green energy
- Sewer: Public Sewer
- Water: Public
Community & HOA
Community
- Subdivision: Park/Independence Bend Sec 02
HOA
- HOA fee: $400 annually
Location
- Region: Baytown
Financial & listing details
- Price per square foot: $124/sqft
- Tax assessed value: $229,303
- Annual tax amount: $5,925
- Date on market: 9/17/2026
- Listing terms: Cash,Conventional,FHA,VA Loan
Estimated market value
$213,000
$202,000 - $224,000
$1,953/mo
Price history
| Date | Event | Price |
|---|---|---|
| 10/19/2026 | Price change | $2,000-9.1%$1/sqft |
Source:  HAR #51558391 Report a problem HAR #51558391 Report a problem | ||
| 10/9/2026 | Listed for rent | $2,200$1/sqft |
Source: HAR #51558391 Report a problem | ||
| 9/17/2026 | Price change | $219,000-2.6%$124/sqft |
Source:  HAR #94489555 Report a problem HAR #94489555 Report a problem | ||
| 8/7/2026 | Price change | $224,900-2.2%$128/sqft |
Source: HAR #30192865 Report a problem | ||
| 7/15/2026 | Listed for sale | $230,000+76.9%$131/sqft |
Source: HAR #30192865 Report a problem | ||
| 4/13/2016 | Sold | -- |
Source: Agent Provided Report a problem | ||
| 3/1/2016 | Pending sale | $130,000$74/sqft |
Source: Realm Real Estate Professional #59931594 Report a problem | ||
| 2/20/2016 | Listed for sale | $130,000-9.1%$74/sqft |
Source: Realm Real Estate Professional #59931594 Report a problem | ||
| 5/26/2010 | Listing removed | $143,000$81/sqft |
Source: Re/Max Professional Group #31012248 Report a problem | ||
| 2/13/2010 | Listed for sale | $143,000$81/sqft |
Source: Re/Max Professional Group #31012248 Report a problem | ||
Public tax history
| Year | Property taxes | Tax assessment |
|---|---|---|
| 2025 | $1,154 +9.2% | $229,303 +5.7% |
| 2024 | $1,057 | $216,986 -1.1% |
| 2023 | -- | $219,311 +8.3% |
| 2022 | $787 | $202,443 +17.1% |
| 2021 | -- | $172,908 +13.8% |
| 2020 | -- | $151,875 +0.8% |
| 2019 | $742 -77.3% | $150,716 +10.3% |
| 2018 | $3,270 | $136,676 |
| 2017 | $3,270 -9.1% | $136,676 +19.1% |
| 2016 | $3,597 -0.5% | $114,755 |
| 2015 | $3,615 | $114,755 |
| 2014 | $3,615 | $114,755 +2.1% |
| 2013 | -- | $112,375 |
| 2012 | -- | $112,375 -7.5% |
| 2011 | -- | $121,432 |
| 2010 | -- | $121,432 |
| 2009 | -- | $121,432 |
Find assessor info on the county website
Monthly payment
Est. payment
Payment breakdown
Explore the cost of this home by adjusting the details. Changes won't be saved.Climate risks
Neighborhood: 77521
Nearby schools
Schools provided by the listing agent
- Elementary: Alamo Elementary School (Goose Creek)
- Middle: Cedar Bayou J H
- High: Sterling High School (Goose Creek)
Source: HAR. This data may not be complete. We recommend contacting the local school district to confirm school assignments for this home.
Similar homes
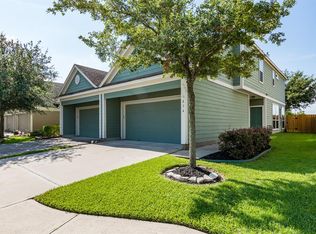
- $190,0003 bd2 ba1.5k sqft3910 Ridge Canyon Rd, Baytown, TX 77521For Sale
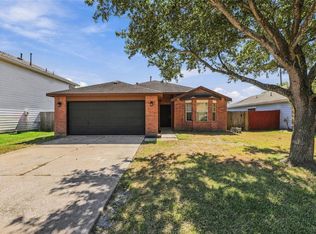 MLS ID #56744684, Danielle Torres, MTX Realty, LLC. HAR
 - $215,0003 bd2 ba1.3k sqft4010 Cary Creek Dr, Baytown, TX 77521For Sale
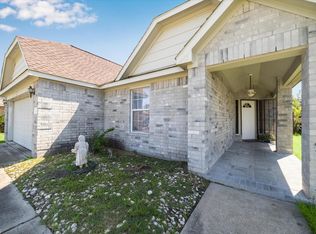 MLS ID #9296219, Jackie Melchor, Compass RE Texas, LLC - Houston. HAR
 - $240,0003 bd2 ba1.3k sqft7103 Chinook St, Baytown, TX 77521For Sale
 MLS ID #63086741, Cindy Gonzalez, JLA Realty. HAR
 - $264,9003 bd2 ba1.6k sqft7311 S Choctaw St, Baytown, TX 77521For Sale
 MLS ID #54394473, Dana Archibald, RE/MAX ONE. HAR
