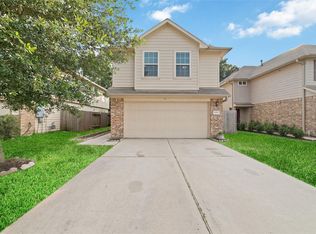
Welcome Home to this immaculate 2 story property located close to I-45, shopping and dining. Formal living and Family room down. Large island kitchen with granite counters, refrigerator included. Large archway makes this open concept living light and bright. Outside has extended patio for entertaining and nice private backyard.
Wrought iron stairs lead to 2nd floor and all bedrooms. Game room meets you at the top of the stairs, great hand out. Primary bedroom with large with nice primary bathroom with soaking tub and separate shower. Oversize closet.
2 other secondary bedrooms are light and bright one with window seat and large closets. 2" blinds throughout.
Don't miss out on this great property, Call today for your personal showing and Welcome Home!
For sale
$264,900
18919 Remington Springs Dr, Houston, TX 77073
3beds
2,490sqft
:
Get pre-qualified$1,940/mo
Single Family Residence
Built in 2013
6,642 Square Feet Lot
$262,600 Zestimate®
$106/sqft
$46/mo HOA
What's special
Extended patio for entertainingFamily roomOversize closetLarge closetsRefrigerator includedNice private backyard
- 42 days |
- 131 |
- 11 |
Zillow last checked:
Listing updated:
Listed by:
Michelle Kekic TREC #0580441 832-732-9672,
Wick Mullins Realty LLC
Source: HAR,MLS#: 27140797
Facts & features
Interior
Bedrooms & bathrooms
- Bedrooms: 3
- Bathrooms: 3
- Full bathrooms: 2
- 1/2 bathrooms: 1
Rooms
- Room types: Family Room, Utility Room
Primary bathroom
- Features: Primary Bath: Double Sinks, Secondary Bath(s): Tub/Shower Combo
Kitchen
- Features: Breakfast Bar, Kitchen Island, Kitchen open to Family Room, Pantry
Heating
- Natural Gas
Cooling
- Attic Fan, Ceiling Fan(s), Electric
Appliances
- Included: Disposal, Freestanding Oven, Gas Oven, Microwave, Free-Standing Range, Gas Cooktop, Dishwasher
- Laundry: Electric Dryer Hookup, Gas Dryer Hookup, Washer Hookup
Features
- All Bedrooms Up, Primary Bed - 2nd Floor, Walk-In Closet(s)
- Flooring: Carpet, Tile
Interior area
- Total structure area: 2,490
- Total interior livable area: 2,490 sqft
Property
Parking
- Total spaces: 2
- Parking features: Detached, Garage Door Opener
- Garage spaces: 2
Features
- Stories: 2
- Patio & porch: Patio/Deck
- Fencing: Back Yard,Full
Lot
- Size: 6,642 Square Feet
- Features: Subdivided, 0 Up To 1/4 Acre
Details
- Parcel number: 1282270050003
Construction
Type & style
- Home type: SingleFamily
- Architectural style: Traditional
- Property subtype: Single Family Residence
Materials
- Brick, Cement Siding
- Foundation: Slab on Builders Pier
- Roof: Composition
Condition
- New construction: No
- Year built: 2013
Utilities & green energy
- Water: Water District
Green energy
- Energy efficient items: Attic Vents, Thermostat
Community & HOA
Community
- Subdivision: Remington Ranch Sec 23
HOA
- Has HOA: Yes
- HOA fee: $550 annually
Location
- Region: Houston
Financial & listing details
- Price per square foot: $106/sqft
- Tax assessed value: $278,565
- Annual tax amount: $2,558
- Date on market: 6/23/2026
- Listing terms: Cash,Conventional,FHA,Investor,VA Loan
- Road surface type: Concrete
Estimated market value
$262,600
$249,000 - $276,000
$2,205/mo
Price history
| Date | Event | Price |
|---|---|---|
| 6/23/2026 | Listed for sale | $264,900$106/sqft |
Source:  HAR #27140797 Report a problem HAR #27140797 Report a problem | ||
| 11/15/2022 | Listing removed | -- |
Source: Zillow Rental Network_1 Report a problem | ||
| 11/8/2022 | Listed for rent | $1,995$1/sqft |
Source: Zillow Rental Network_1 #49467314 Report a problem | ||
Public tax history
| Year | Property taxes | Tax assessment |
|---|---|---|
| 2025 | $2,558 -0.1% | $278,565 -2.3% |
| 2024 | $2,561 +2.4% | $285,123 -6.6% |
| 2023 | $2,502 +5.5% | $305,385 +6.7% |
| 2022 | $2,372 | $286,342 +32.6% |
| 2021 | -- | $215,961 +4.7% |
| 2020 | $1,875 +6.8% | $206,205 +8.6% |
| 2019 | $1,756 -70.2% | $189,922 +7.8% |
| 2018 | $5,899 | $176,205 |
| 2017 | $5,899 +8.1% | $176,205 +13.4% |
| 2016 | $5,458 +19.2% | $155,370 |
| 2015 | $4,577 | $155,370 +26.3% |
| 2014 | $4,577 | $122,998 |
Find assessor info on the county website
Monthly payment
Est. payment
Payment breakdown
Explore the cost of this home by adjusting the details. Changes won't be saved.Climate risks
Neighborhood: 77073
Nearby schools
GreatSchools rating
- 6/10Milton Cooper Elementary SchoolGrades: PK-5Distance: 0.3 mi
- 3/10Dueitt Middle SchoolGrades: 6-8Distance: 5.9 mi
- 2/10Andy Dekaney High SchoolGrades: 9-12Distance: 3.2 mi
Schools provided by the listing agent
- Elementary: Milton Cooper Elementary School
- Middle: Dueitt Middle School
- High: Andy Dekaney H S
Source: HAR. This data may not be complete. We recommend contacting the local school district to confirm school assignments for this home.
- $291,3003 bd2 ba3k sqft18922 Remington Springs Dr, Houston, TX 77073Off Market
- $269,1005 bd3 ba2.7k sqft18926 Remington Springs Dr, Houston, TX 77073Off Market

- $286,6004 bd2 ba2.9k sqft18923 Remington Springs Dr, Houston, TX 77073Off Market
- $283,2004 bd2 ba2.8k sqft18915 Remington Springs Dr, Houston, TX 77073Off Market
- $254,1004 bd2 ba2.4k sqft18918 Remington Springs Dr, Houston, TX 77073Off Market
- $245,8004 bd2 ba2.8k sqft18930 Remington Springs Dr, Houston, TX 77073Off Market
- $261,3003 bd2 ba2.6k sqft18914 Remington Springs Dr, Houston, TX 77073Off Market
- $271,5003 bd2 ba2.7k sqft902 Bandon Ln, Houston, TX 77073Off Market
A local agent can set up tours, give advice and negotiate with sellers.
A local lender can help you make sure your offer is ready when you are.
Similar homes
- $275,0004 bd3 ba2.4k sqft527 Remington Point Ct, Houston, TX 77073For Sale
 MLS ID #10224650, Cathy Nguyen, The Nguyens & Associates. HAR
 - $250,0004 bd3 ba2.7k sqft16807 Mission Ridge Ln, Houston, TX 77073For Sale
 MLS ID #82765306, Ozzie Ramirez, AEA Realty, LLC. HAR
 - $289,9005 bd3 ba3.2k sqft19414 Remington Prairie Dr, Houston, TX 77073For Sale
 MLS ID #30480382, Thomas Caine, Texas Signature Realty. HAR
 - $275,0003 bd3 ba2.1k sqft16547 Mablethorpe Ln, Houston, TX 77073For Sale
 MLS ID #61590052, Tillyn Lowery, Creative TLC Realty. HAR
 - $203,0003 bd3 ba1.5k sqft18726 Remington Park Dr, Houston, TX 77073For SaleMLS ID #49395547, Elizabeth Garza, Connect Realty.com. HAR
- $230,0004 bd2 ba1.7k sqft1511 Imperial Manor Ln, Houston, TX 77073For SaleMLS ID #64297942, Leo Kahey, eXp Realty LLC. HAR
- $250,0004 bd3 ba1.6k sqft4703 Orchard Garden Way, Houston, TX 77066For SaleMLS ID #88466013, Jose Joya, PAK Home Realty. HAR
- $258,0004 bd3 ba1.9k sqft10235 Revelstoke Dr, Houston, TX 77086For SaleMLS ID #58099762, Brenda Orozco, 1st Step Realty. HAR
- $269,0004 bd3 ba2.1k sqft20506 Kenswick Dr, Humble, TX 77338For SaleMLS ID #24672133, Tammy Spencer, Keller Williams Realty Northeast. HAR
- $315,0004 bd3 ba3.1k sqft14514 Royal Mountain Dr, Houston, TX 77090For SaleMLS ID #24818552, Kimberli Ervin, Red Ink Realty. HAR
- $275,0003 bd3 ba1.8k sqft9431 Parsley Path Ln, Houston, TX 77064For SaleMLS ID #2353067, Tuan Le, Maven Property Care. HAR
- $285,0003 bd3 ba2k sqft15518 Elm Leaf Pl, Cypress, TX 77429For SaleMLS ID #92910097, Heather Trejo, JLA Realty. HAR
- $299,9903 bd2 ba1.8k sqft18418 Tristandale Ln, Spring, TX 77379For SaleMLS ID #24354530, Jazmine Gosey, Keller Williams Realty Metropolitan. HAR
- $224,5003 bd3 ba1.8k sqft3330 Allington Ct, Houston, TX 77014For SaleMLS ID #87804644, Robin Webster, RE/MAX Integrity. HAR
- $269,9004 bd3 ba2.7k sqft12830 City Green Trl, Houston, TX 77044For SaleMLS ID #16083710, Fan Zhou, U Property Group. HAR
- $259,5004 bd3 ba2.2k sqft3610 Avalon Castle Dr, Spring, TX 77386For SaleMLS ID #21683913, Thai Truong, eXp Realty LLC. HAR
- $269,9904 bd3 ba2.3k sqft2446 Halstead Dr, Spring, TX 77386For SaleMLS ID #79417376, Stephanie McGrew, Grand Terra Realty. HAR
- $269,0004 bd3 ba2.2k sqft19403 Pinewood Mist Ln, Humble, TX 77346For SaleMLS ID #74035894, Charissa Ettinoffe, Keller Williams Preferred. HAR
- $264,9994 bd3 ba2.2k sqft4710 Woodsend Ln, Kingwood, TX 77345For SaleMLS ID #20999314, Samantha McGee, Ladewig Realty Group LLC. HAR
- $279,0004 bd3 ba2.3k sqft29426 Winton Wood Way, Spring, TX 77386For SaleMLS ID #37454766, Tuc Ho, eXp Realty LLC. HAR
