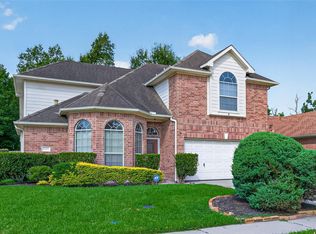
This home provides 4 bedrooms, 2.5 bath, 2-car garage, with a double wide driveway. It has been freshly updated with new flooring, painting throughout, and much more. The kitchen is open to the dining area and family room. The kitchen also boasts a walk-in pantry, lots of cabinets and countertop space. All bedrooms upstairs are spacious with walk-in closets. This home is in a central location of Houston, very close to IAH Airport. There is plenty of shopping, dining, and entertainment nearby.
For sale
$269,000
20506 Kenswick Dr, Humble, TX 77338
4beds
2,192sqft
:
Get pre-qualified$2,172/mo
Single Family Residence
Built in 2006
7,997 Square Feet Lot
$263,900 Zestimate®
$123/sqft
$-- HOA
What's special
Painting throughoutDouble wide drivewayWalk-in pantry
- 44 days |
- 564 |
- 57 |
Zillow last checked:
Listing updated:
Listed by:
Tammy Spencer TREC #0691644 918-510-0043,
Keller Williams Realty Northeast
Source: HAR,MLS#: 24672133
Facts & features
Interior
Bedrooms & bathrooms
- Bedrooms: 4
- Bathrooms: 3
- Full bathrooms: 2
- 1/2 bathrooms: 1
Rooms
- Room types: Family Room
Primary bathroom
- Features: Primary Bath: Double Sinks, Primary Bath: Jetted Tub, Primary Bath: Separate Shower
Kitchen
- Features: Kitchen open to Family Room
Heating
- Natural Gas
Cooling
- Electric
Appliances
- Included: Disposal, Electric Oven, Microwave, Electric Range, Dishwasher
Features
- All Bedrooms Up
- Flooring: Carpet, Vinyl
Interior area
- Total structure area: 2,192
- Total interior livable area: 2,192 sqft
Property
Parking
- Total spaces: 2
- Parking features: Attached, Garage Door Opener, Double-Wide Driveway
- Attached garage spaces: 2
Features
- Stories: 2
- Has spa: Yes
- Fencing: Back Yard
Lot
- Size: 7,997 Square Feet
- Features: Subdivided, 0 Up To 1/4 Acre
Details
- Parcel number: 1164620080002
Construction
Type & style
- Home type: SingleFamily
- Architectural style: Traditional
- Property subtype: Single Family Residence
Materials
- Brick, Cement Siding
- Foundation: Slab
- Roof: Composition
Condition
- New construction: No
- Year built: 2006
Utilities & green energy
- Water: Water District
Community & HOA
Community
- Subdivision: Kenswick Sec 07 Pt Rep
HOA
- Has HOA: Yes
Location
- Region: Humble
Financial & listing details
- Price per square foot: $123/sqft
- Tax assessed value: $227,329
- Annual tax amount: $5,485
- Date on market: 6/18/2026
- Listing terms: Cash,Conventional,FHA,VA Loan
- Road surface type: Concrete
Estimated market value
$263,900
$251,000 - $277,000
$2,208/mo
Price history
| Date | Event | Price |
|---|---|---|
| 6/18/2026 | Listed for sale | $269,000+213.2%$123/sqft |
Source:  HAR #24672133 Report a problem HAR #24672133 Report a problem | ||
| 3/16/2018 | Listing removed | $1,700$1/sqft |
Source: McCastle Realty #62582275 Report a problem | ||
| 3/8/2018 | Price change | $1,700+6.3%$1/sqft |
Source: McCastle Realty #62582275 Report a problem | ||
| 2/21/2018 | Listed for rent | $1,600$1/sqft |
Source: McCastle Realty #62582275 Report a problem | ||
| 8/7/2009 | Sold | -- |
Source: Agent Provided Report a problem | ||
| 2/27/2009 | Listed for sale | $85,900$39/sqft |
Source: HAR #7261751 Report a problem | ||
Public tax history
| Year | Property taxes | Tax assessment |
|---|---|---|
| 2025 | $1,884 -3% | $227,329 -9% |
| 2024 | $1,941 +14.8% | $249,678 +13% |
| 2023 | $1,691 +46.9% | $221,032 +48% |
| 2022 | $1,151 | $149,344 |
| 2021 | -- | $149,344 -9.3% |
| 2020 | $1,392 +1.6% | $164,697 +3.3% |
| 2019 | $1,370 -60.9% | $159,500 +34% |
| 2018 | $3,505 | $119,000 |
| 2017 | $3,505 +53% | $119,000 +52.6% |
| 2016 | $2,290 +2.7% | $78,000 |
| 2015 | $2,230 | $78,000 +4% |
| 2014 | $2,230 | $75,000 +1.6% |
| 2013 | -- | $73,818 |
| 2012 | -- | $73,818 |
| 2011 | -- | $73,818 |
| 2010 | -- | $73,818 |
| 2009 | -- | $73,818 -47.5% |
| 2007 | -- | $140,533 |
Find assessor info on the county website
Monthly payment
Est. payment
Payment breakdown
Explore the cost of this home by adjusting the details. Changes won't be saved.Climate risks
Neighborhood: 77338
Nearby schools
GreatSchools rating
- NAJones Ec/Pre-K/Kg CenterGrades: PK-KDistance: 0.8 mi
- 5/10Jones MiddleGrades: 6-8Distance: 0.8 mi
- 3/10Nimitz High SchoolGrades: 9-12Distance: 6 mi
Schools provided by the listing agent
- Elementary: Jones Elementary School (Aldine)
- Middle: Jones Middle School (Aldine)
- High: Nimitz High School (Aldine)
Source: HAR. This data may not be complete. We recommend contacting the local school district to confirm school assignments for this home.
- $220,9003 bd2 ba2k sqft20510 Kenswick Dr, Humble, TX 77338Off Market
- $236,9003 bd2 ba2.5k sqft20502 Kenswick Dr, Humble, TX 77338Off Market

- $232,2004 bd3 ba2.1k sqft20550 Kenswick Dr, Humble, TX 77338Off Market

- $206,6003 bd2 ba1.9k sqft20514 Kenswick Dr, Humble, TX 77338Off Market
- $247,0004 bd3 ba2.4k sqft20518 Kenswick Dr, Humble, TX 77338Off Market
- $217,8003 bd2 ba2.4k sqft20522 Kenswick Dr, Humble, TX 77338Off Market
- $42,694-- bd-- ba-- sqft8535 Stagewood Dr, Humble, TX 77338Off Market
- $240,3004 bd2 ba1.9k sqft20526 Kenswick Dr, Humble, TX 77338Off Market
A local agent can set up tours, give advice and negotiate with sellers.
Similar homes
- $267,0003 bd3 ba1.7k sqft20193 Langwell Dr, Porter, TX 77365For Sale
 MLS ID #19386714, Elena Pearson, Orchard Brokerage. HAR
 - $250,0004 bd3 ba2.7k sqft16807 Mission Ridge Ln, Houston, TX 77073For Sale
 MLS ID #82765306, Ozzie Ramirez, AEA Realty, LLC. HAR
 - $279,0004 bd3 ba2.2k sqft19403 Pinewood Mist Ln, Humble, TX 77346For Sale
 MLS ID #74035894, Charissa Ettinoffe, Keller Williams Preferred. HAR
 - $310,0005 bd3 ba2.4k sqft25937 Northpark Birch Dr, Porter, TX 77365For Sale
 MLS ID #71334686, Tonika Cramond, JLA Realty. HAR
 - $279,9004 bd2 ba1.9k sqft17630 Durham Ridge Ln, Humble, TX 77346For SaleMLS ID #90986726, Nelson Konrad, Brooks Ballard International Real Estate. HAR
- $249,0003 bd2 ba1.6k sqft10331 Whisper Bluff Dr, Humble, TX 77396For SaleMLS ID #42992309, Brandalynn Moore, JLA Realty. HAR
- $275,0004 bd3 ba2.4k sqft527 Remington Point Ct, Houston, TX 77073For SaleMLS ID #10224650, Cathy Nguyen, The Nguyens & Associates. HAR
- $264,5004 bd3 ba2.5k sqft306 Mantova Dr, Houston, TX 77073For SaleMLS ID #78132945, Sandra Wilkerson, 5th Stream Realty. HAR
- $269,0004 bd3 ba2.2k sqft3610 Avalon Castle Dr, Spring, TX 77386For SaleMLS ID #21683913, Thai Truong, eXp Realty LLC. HAR
- $254,9994 bd7 ba2.3k sqft4522 Owens Creek Ln, Spring, TX 77388For SaleMLS ID #98054166, Nailah Anderson, Walzel Properties - Corporate Office. HAR
- $272,9903 bd2 ba1.8k sqft24019 Kingbriar Dr, Spring, TX 77373For SaleMLS ID #19597095, Javier Marin, Keller Williams Realty Southwest. HAR
- $275,0003 bd3 ba2.1k sqft16547 Mablethorpe Ln, Houston, TX 77073For SaleMLS ID #61590052, Tillyn Lowery, Creative TLC Realty. HAR
- $298,0004 bd3 ba1.9k sqft4818 Blue Jacaranda Way, Spring, TX 77373For SaleMLS ID #66429793, Kristy Chan, Bauhinia Realty, LLC. HAR
- $260,9004 bd3 ba2.3k sqft2751 Spring Colony Dr, Spring, TX 77386For SaleMLS ID #89914856, Melvin Ruiz, Levitate Real Estate. HAR
- $264,9003 bd3 ba2.4k sqft18919 Remington Springs Dr, Houston, TX 77073For SaleMLS ID #27140797, Michelle Kekic, Wick Mullins Realty LLC. HAR
- $297,0004 bd3 ba1.9k sqft2822 Foster Hill Dr, Kingwood, TX 77345For SaleMLS ID #95194654, Sachin Suriarachchi, JLA Realty. HAR
- $280,0004 bd3 ba2.4k sqft19139 Long Timber Dr, Humble, TX 77346For SaleMLS ID #90432785, Evan Mangan, Orchard Brokerage. HAR
- $319,9004 bd3 ba2.2k sqft5721 Forest Timbers Dr, Humble, TX 77346For SaleMLS ID #77212735, Melissa Brown, JLA Realty. HAR
- $304,9004 bd3 ba2.6k sqft2518 Cold River Dr, Humble, TX 77396For SaleMLS ID #68633414, Jeff Robillard, Newfound Real Estate. HAR
- $299,9004 bd3 ba2.4k sqft23702 Harrow Field Ln, Spring, TX 77373For SaleMLS ID #43923940, Kyle Jefferson, Realty Of America, LLC. HAR
