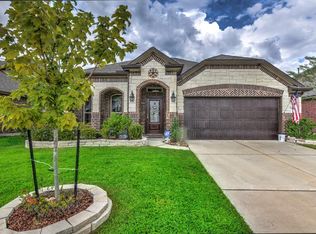
Thissingle-story Onyx II floor plan by Lennar features a beautiful entrance foyer, study, kitchen with breakfast area, and generous family room with access to a relaxing covered rear patio.
The primary bedroom features an en-suite bathroom with dual sinks, a separate tub and shower, and a large walk-in closet. Two spacious secondary bedrooms offer plenty of room for large furniture.
Upgrades galore include granite counter tops, a custom back splash, upgraded fixtures, and stainless-steel appliances. Located on a cul-de-sac street with low through-traffic, this home also offers views of the greenbelt area and trails, with the golf course just a few blocks away.
Newport amenities include parks, trails, a splash pad, pool, tennis courts, fitness center, access to the lake/river, and a community room/clubhouse.
This home has been lightly lived in and is ready for its new owners!
For sale
$285,000
1310 Tee Time Ct, Crosby, TX 77532
3beds
1,932sqft
Single Family Residence
Built in 2015
7,235 Square Feet Lot
$281,600 Zestimate®
$148/sqft
$42/mo HOA
What's special
Stainless-steel appliancesGranite counter topsBeautiful entrance foyerLarge walk-in closetKitchen with breakfast areaSeparate tub and showerUpgraded fixtures
- 18 hours
- 77
- 8
Zillow last checked:
Listing updated:
Listed by:
Alexis Walls Guillory TREC #0595291 832-527-7005,
JLA Realty
Source: HAR,MLS#: 40603403
Facts & features
Interior
Bedrooms & bathrooms
- Bedrooms: 3
- Bathrooms: 2
- Full bathrooms: 2
Rooms
- Room types: Utility Room
Primary bedroom
- Level: First
- Area: 195
- Dimensions: 15x13
Bedroom
- Level: First
- Area: 120
- Dimensions: 10x12
Bedroom
- Level: First
- Area: 120
- Dimensions: 10x12
Other
- Level: First
- Area: 132
- Dimensions: 12x11
Breakfast
- Level: First
- Area: 96
- Dimensions: 12x8
Kitchen
- Level: First
- Area: 168
- Dimensions: 12x14
Living room
- Level: First
- Area: 252
- Dimensions: 14x18
Heating
- Natural Gas
Cooling
- Ceiling Fan(s), Gas
Appliances
- Included: Disposal, Double Oven, Gas Range, Dishwasher
Features
- All Bedrooms Down
- Flooring: Carpet, Tile
- Windows: Insulated/Low-E windows
- Number of fireplaces: 1
Interior area
- Total structure area: 1,932
- Total interior livable area: 1,932 sqft
Property
Parking
- Total spaces: 2
- Parking features: Attached, Garage Door Opener
- Attached garage spaces: 2
Features
- Stories: 1
- Patio & porch: Covered
- Exterior features: Sprinkler System
- Fencing: Back Yard
Lot
- Size: 7,235 Square Feet
- Features: Cul-De-Sac, Near Golf Course, Subdivided, 0 Up To 1/4 Acre
Details
- Parcel number: 1301300030029
Construction
Type & style
- Home type: SingleFamily
- Architectural style: Traditional
- Property subtype: Single Family Residence
Materials
- Brick, Wood Siding
- Foundation: Slab
- Roof: Composition
Condition
- New construction: No
- Year built: 2015
Utilities & green energy
- Water: Water District
Community & HOA
Community
- Features: Subdivision Tennis Court
- Subdivision: Seven Oaks South Pt Rep 1
HOA
- Has HOA: Yes
- HOA fee: $500 annually
Location
- Region: Crosby
Financial & listing details
- Price per square foot: $148/sqft
- Tax assessed value: $272,314
- Annual tax amount: $7,045
- Date on market: 8/31/2026
- Listing terms: Cash,Conventional,FHA,VA Loan
Estimated market value
$281,600
$268,000 - $296,000
$2,101/mo
Price history
| Date | Event | Price |
|---|---|---|
| 8/31/2026 | Listed for sale | $285,000+22.8%$148/sqft |
Source:  HAR #40603403 Report a problem HAR #40603403 Report a problem | ||
| 5/15/2019 | Listing removed | $232,000$120/sqft |
Source: JLA Realty #73039951 Report a problem | ||
| 4/7/2019 | Pending sale | $232,000$120/sqft |
Source: JLA Realty #73039951 Report a problem | ||
| 3/21/2019 | Listed for sale | $232,000$120/sqft |
Source: JLA Realty #73039951 Report a problem | ||
Public tax history
| Year | Property taxes | Tax assessment |
|---|---|---|
| 2025 | $1,536 +9% | $272,314 +6.4% |
| 2024 | $1,410 +8.9% | $255,864 -16.9% |
| 2023 | $1,294 +12.6% | $307,954 +20.5% |
| 2022 | $1,150 | $255,611 +17.6% |
| 2021 | -- | $217,391 +6.7% |
| 2020 | $104 +6.1% | $203,788 +6.7% |
| 2019 | $98 -97.1% | $191,007 -6% |
| 2018 | $3,336 | $203,199 |
| 2017 | $3,336 +3.3% | $203,199 +3.9% |
| 2016 | $3,231 | $195,642 +967.4% |
| 2015 | -- | $18,328 |
Find assessor info on the county website
Monthly payment
Est. payment
Payment breakdown
Explore the cost of this home by adjusting the details. Changes won't be saved.Climate risks
Neighborhood: Newport
Nearby schools
Schools provided by the listing agent
- Elementary: Crosby Elementary School (Crosby)
- Middle: Crosby Middle School (Crosby)
- High: Crosby High School
Source: HAR. This data may not be complete. We recommend contacting the local school district to confirm school assignments for this home.
Similar homes
- $318,0003 bd2 ba2k sqft15906 Dunes Dr, Crosby, TX 77532For Sale
 MLS ID #86170783, Tina Whalen, RE/MAX East. HAR
 - $255,0003 bd2 ba1.7k sqft507 Pedroso Dr, Crosby, TX 77532For Sale
 MLS ID #7179121, Macarena Briseno-Barboza, Gold Luxe Realty. HAR
 - $268,0003 bd2 ba1.6k sqft16203 Augusta Oaks Ct, Crosby, TX 77532For Sale
 MLS ID #76143603, Tina Whalen, RE/MAX East. HAR
 - $272,5004 bd2 ba1.9k sqft16923 Lagos Ln, Crosby, TX 77532For Sale
 MLS ID #91905712, Yolanda Whitlock, Brockway Realty. HAR
