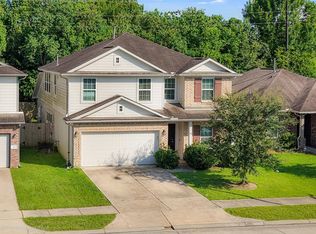
Welcome to this stunning 4-bed, 3.5-bath home in the highly sought-after Pecan Estates community of Crosby! Built in 2021, this move-in-ready residence offers 2,689 sqft of beautifully designed living space. The functional open-concept layout is perfect for everyday living and entertaining. It features a modern kitchen that seamlessly overlooks the generous family room. Retreat to the spacious primary suite, complete with a private spa-like bath boasting a dual vanity and garden tub. Upstairs, discover a versatile flex loft and three additional well-appointed bedrooms, ideal for family, guests, or a home office. Step outside to a massive, fully fenced backyard situated on a 6,907 sqft lot, offering a blank canvas for your outdoor oasis. Complete with a 2-car attached garage, this home provides quiet suburban living while maintaining easy access to local Crosby amenities. Incredible value meets a prime location! Schedule your private showing today to discover all this home has to offer!
For sale
Price cut: $10K (10/10)
$265,000
14210 Alpine Fir Dr, Crosby, TX 77532
4beds
2,689sqft
Single Family Residence
Built in 2021
6,908 Square Feet Lot
$-- Zestimate®
$99/sqft
$42/mo HOA
What's special
Versatile flex loftMassive fully fenced backyardPrivate spa-like bathModern kitchenThree additional well-appointed bedroomsFunctional open-concept layoutDual vanity
- 67 days
- 461
- 46
Zillow last checked:
Listing updated:
Listed by:
Aislinn Phelan TREC #0593977 409-312-3656,
Luxely Real Estate,
Ashley Green TREC #0775478 832-979-7971,
Luxely Real Estate
Source: HAR,MLS#: 37417320
Facts & features
Interior
Bedrooms & bathrooms
- Bedrooms: 4
- Bathrooms: 4
- Full bathrooms: 3
- 1/2 bathrooms: 1
Primary bedroom
- Level: Second
- Dimensions: N/A
Bedroom
- Level: Second
- Dimensions: N/A
Bedroom
- Level: Second
- Dimensions: N/A
Bedroom
- Level: Second
- Dimensions: N/A
Living room
- Level: First
- Dimensions: N/A
Heating
- Electric
Cooling
- Electric
Features
- Flooring: Carpet, Tile
Interior area
- Total structure area: 2,689
- Total interior livable area: 2,689 sqft
Property
Parking
- Total spaces: 2
- Parking features: Attached
- Attached garage spaces: 2
Features
- Stories: 2
Lot
- Size: 6,908 Square Feet
- Features: Cul-De-Sac, 0 Up To 1/4 Acre
Details
- Parcel number: 1414370040051
- Special conditions: Short Sale
Construction
Type & style
- Home type: SingleFamily
- Architectural style: Other
- Property subtype: Single Family Residence
Materials
- Brick
- Foundation: Slab
- Roof: Composition
Condition
- New construction: No
- Year built: 2021
Utilities & green energy
- Water: Public
Community & HOA
Community
- Subdivision: Pecan Estates Sec 1
HOA
- Has HOA: Yes
- HOA fee: $500 annually
Location
- Region: Crosby
Financial & listing details
- Price per square foot: $99/sqft
- Tax assessed value: $314,956
- Annual tax amount: $10,194
- Date on market: 9/16/2026
- Road surface type: Concrete
Estimated market value
Not available
Estimated sales range
Not available
$2,773/mo
Price history
| Date | Event | Price |
|---|---|---|
| 10/10/2026 | Price change | $265,000-3.6%$99/sqft |
Source:  HAR #37417320 Report a problem | ||
| 9/16/2026 | Listed for sale | $275,000-3.3%$102/sqft |
Source: HAR #37417320 Report a problem | ||
| 6/12/2026 | Listing removed | $284,500$106/sqft |
Source: HAR #29994471 Report a problem | ||
| 6/5/2026 | Price change | $284,500-5.1%$106/sqft |
Source: HAR #29994471 Report a problem | ||
| 6/2/2026 | Listed for sale | $299,900$112/sqft |
Source: HAR #29994471 Report a problem | ||
Public tax history
| Year | Property taxes | Tax assessment |
|---|---|---|
| 2025 | $1,998 +2.3% | $314,956 -0.1% |
| 2024 | $1,954 -7.1% | $315,332 -7.8% |
| 2023 | $2,103 +1.8% | $341,922 -0.5% |
| 2022 | $2,066 | $343,763 +816.2% |
| 2021 | -- | $37,521 |
Find assessor info on the county website
Monthly payment
Est. payment
Payment breakdown
Explore the cost of this home by adjusting the details. Changes won't be saved.Climate risks
Neighborhood: 77532
Nearby schools
Schools provided by the listing agent
- Elementary: Crosby Elementary School (Crosby)
- Middle: Crosby Middle School (Crosby)
- High: Crosby High School
Source: HAR. This data may not be complete. We recommend contacting the local school district to confirm school assignments for this home.
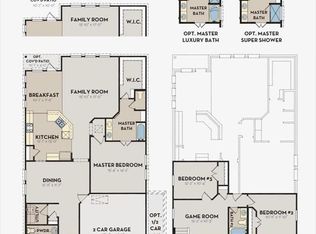
Similar homes
- $315,0004 bd3 ba3.1k sqft430 Almond Willow Ln, Crosby, TX 77532For Sale
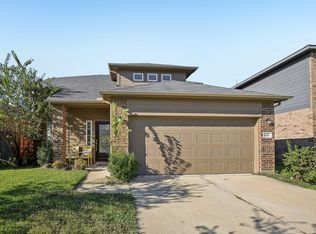 MLS ID #47740541, Herbert Anderson, US Realty Associates. HAR
- $289,9004 bd4 ba2.1k sqft619 Yoke Dr, Crosby, TX 77532For Sale
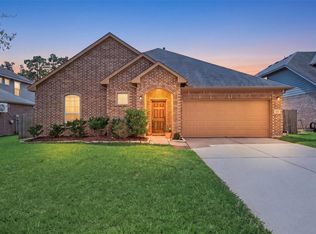 MLS ID #45179850, Julia Prothro, JLA Realty. HAR
- $296,0003 bd2 ba1.5k sqft16807 Castoff Ct, Crosby, TX 77532For Sale
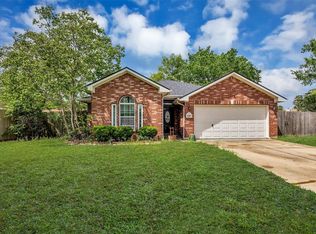 MLS ID #17645674, Patricia Ibarra, Vive Realty LLC. HAR
- $297,0004 bd3 ba2.4k sqft514 Pequin Rd, Crosby, TX 77532For Sale
 MLS ID #36982389, Marisol Huerta, Independence Real Estate, Inc.. HAR
