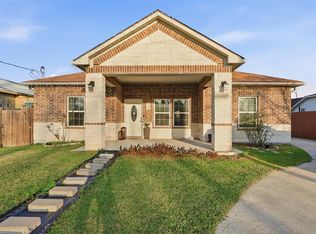
Welcome to 17706 Sommerset Falls in Newport Pointe. This 4 bedroom, 3 full bathroom home with a large backyard will provide a peaceful space for your family. The primary suite is located on the first floor, relax & unwind in your soaking tub & separate shower. There is a secondary bedroom with a full bathroom also located on the first floor, great for multi-generational living. You will love the upstairs flex space, perfect for a gameroom, fitness space, or a luxurious home office. This home is equipped with a front yard sprinkler system, tankless water heater, & the roof & HVAC are only two years old. A unique feature to this property is the leased solar panels. Live stress free during storms while the rest of the neighborhood is without power & enjoy incredibly minimal electric bills. The backyard has a covered patio with an exterior gas connection. All typical new-build first year kinks have been worked out so you can move in knowing your home is in great shape. Come take a tour!
For sale
$330,000
17706 Sommerset Falls Ln, Crosby, TX 77532
4beds
2,290sqft
Single Family Residence
Built in 2023
6,194 Square Feet Lot
$-- Zestimate®
$144/sqft
$60/mo HOA
What's special
Large backyardFront yard sprinkler system
- 139 days |
- 30 |
- 2 |
Zillow last checked:
Listing updated:
Listed by:
Kimberly Gillespie TREC #0758187 832-787-2291,
Only 1 Realty Group Houston
Source: HAR,MLS#: 46850420
Facts & features
Interior
Bedrooms & bathrooms
- Bedrooms: 4
- Bathrooms: 3
- Full bathrooms: 3
Rooms
- Room types: Utility Room
Primary bathroom
- Features: Full Secondary Bathroom Down, Primary Bath: Double Sinks, Primary Bath: Soaking Tub, Secondary Bath(s): Tub/Shower Combo
Kitchen
- Features: Kitchen Island, Kitchen open to Family Room, Pantry, Pots/Pans Drawers
Heating
- Electric
Cooling
- Electric
Appliances
- Included: Water Heater, Disposal, Dryer, Refrigerator, Washer, Gas Oven, Microwave, Gas Range, Dishwasher
- Laundry: Electric Dryer Hookup, Washer Hookup
Features
- Prewired for Alarm System, 1 Bedroom Down - Not Primary BR, 2 Bedrooms Up, En-Suite Bath, Primary Bed - 1st Floor, Walk-In Closet(s)
- Flooring: Carpet, Vinyl
- Windows: Insulated/Low-E windows, Window Coverings
Interior area
- Total structure area: 2,290
- Total interior livable area: 2,290 sqft
Property
Parking
- Total spaces: 2
- Parking features: Attached, Garage Door Opener
- Attached garage spaces: 2
Features
- Stories: 2
- Patio & porch: Covered, Patio/Deck
- Exterior features: Sprinkler System
- Fencing: Back Yard
Lot
- Size: 6,194 Square Feet
- Features: Back Yard, Subdivided, 0 Up To 1/4 Acre
Details
- Parcel number: 1461630020015
Construction
Type & style
- Home type: SingleFamily
- Architectural style: Traditional
- Property subtype: Single Family Residence
Materials
- Batts Insulation, Brick, Other
- Foundation: Slab
- Roof: Composition
Condition
- New construction: No
- Year built: 2023
Details
- Builder name: DR Horton
Utilities & green energy
- Water: Water District
Green energy
- Energy efficient items: Thermostat, HVAC
Community & HOA
Community
- Security: Prewired for Alarm System
- Subdivision: Newport Pointe Sec 1
HOA
- Has HOA: Yes
- Amenities included: Clubhouse, Jogging Path, Picnic Area, Playground, Pond, Pool
- HOA fee: $715 annually
Location
- Region: Crosby
Financial & listing details
- Price per square foot: $144/sqft
- Tax assessed value: $293,876
- Annual tax amount: $9,784
- Date on market: 4/8/2026
- Listing terms: Cash,Conventional,FHA,VA Loan
Estimated market value
Not available
Estimated sales range
Not available
$2,439/mo
Price history
| Date | Event | Price |
|---|---|---|
| 4/8/2026 | Listed for sale | $330,000+9.3%$144/sqft |
Source:  HAR #46850420 Report a problem HAR #46850420 Report a problem | ||
| 3/23/2023 | Listing removed | -- |
Source:  DR Horton Report a problem DR Horton Report a problem | ||
| 3/14/2023 | Pending sale | $301,990$132/sqft |
Source: DR Horton Report a problem | ||
| 3/2/2023 | Listed for sale | $301,990$132/sqft |
Source: DR Horton Report a problem | ||
Public tax history
| Year | Property taxes | Tax assessment |
|---|---|---|
| 2025 | $1,658 -1.6% | $293,876 -3.9% |
| 2024 | $1,685 +2330.4% | $305,877 +2613.4% |
| 2023 | $69 | $11,273 |
Find assessor info on the county website
Monthly payment
Est. payment
Payment breakdown
Explore the cost of this home by adjusting the details. Changes won't be saved.Climate risks
Neighborhood: 77532
Nearby schools
GreatSchools rating
- NACrosby Kindergarten CenterGrades: PK-KDistance: 1.8 mi
- 5/10Crosby Middle SchoolGrades: 6-8Distance: 2.6 mi
- 4/10Crosby High SchoolGrades: 9-12Distance: 2.9 mi
Schools provided by the listing agent
- Elementary: Crosby Elementary School (Crosby)
- Middle: Crosby Middle School (Crosby)
- High: Crosby High School
Source: HAR. This data may not be complete. We recommend contacting the local school district to confirm school assignments for this home.
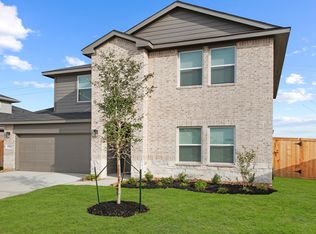
- $319,6005 bd3 ba2.7k sqft17702 Sommerset Falls Ln, Crosby, TX 77532Off Market

- $314,0004 bd3 ba2k sqft322 Coral Drift Ct, Crosby, TX 77532Pending
- $--4 bd3 ba2k sqft17718 Sommerset Falls Ln, Crosby, TX 77532Sold

- $312,0005 bd3 ba2.4k sqft311 Coral Drift Ct, Crosby, TX 77532Off Market
- $321,4005 bd3 ba2.7k sqft17772 Sommerset Falls Ln, Crosby, TX 77532Off Market
- $277,9004 bd2 ba1.8k sqft322 Harper Valley Dr, Crosby, TX 77532Off Market
- $261,3003 bd2 ba1.6k sqft314 Harper Valley Dr, Crosby, TX 77532Off Market
- $290,7004 bd3 ba2k sqft310 Harper Valley Dr, Crosby, TX 77532Off Market
A local agent can set up tours, give advice and negotiate with sellers.
Similar homes
- $310,0004 bd2 ba2k sqft319 Chateau Bay Ln, Crosby, TX 77532For Sale
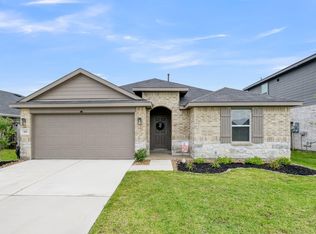 MLS ID #37335585, Maria Navejas, Grand Terra Realty. HAR
 - $275,0005 bd3 ba2.3k sqft17427 Marlin Spike Way, Crosby, TX 77532For Sale
 MLS ID #81047887, Caleb Camp, JLA Realty. HAR
 - $299,0004 bd3 ba1.9k sqft6314 Borage St, Crosby, TX 77532For Sale
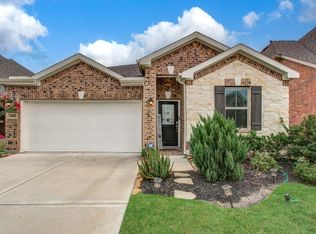 MLS ID #64699968, Laura Bello, RE/MAX Partners. HAR
 - $299,0004 bd3 ba2k sqft12306 Penn St, Crosby, TX 77532For Sale
 MLS ID #35602173, Yaneli Rodriguez, Texas Signature Realty. HAR
 - $279,0004 bd2 ba1.8k sqft1127 Bulwark Dr, Crosby, TX 77532For SaleMLS ID #91255835, Logan Ross, JLA Realty. HAR
- $310,0004 bd2 ba2k sqft12707 Gabrial Dr, Crosby, TX 77532For SaleMLS ID #52511951, Stacy Paz, Better Homes and Gardens Real Estate Gary Greene - Katy. HAR
- $234,5003 bd2 ba1.4k sqft16022 Boom Dr, Crosby, TX 77532For SaleMLS ID #20323181, Dana Newell, 316 Realty Group. HAR
- $315,0005 bd3 ba2.6k sqft15203 Albert Oak Dr, Humble, TX 77396For SaleMLS ID #12403631, Ysble Martinez, Dalton Wade Inc. HAR
- $250,0003 bd2 ba1.8k sqft13806 Kodiak Brown Bear St, Crosby, TX 77532For SaleMLS ID #69652849, Gillus Blanchard, Connect Realty.com. HAR
- $310,0004 bd2 ba1.7k sqft7734 London Tower Ln, Houston, TX 77044For SaleMLS ID #5686939, Olaide Ofuya, Real Broker, LLC. HAR
- $339,8914 bd3 ba2.9k sqft18506 Quail Brock Dr, Humble, TX 77346For SaleMLS ID #89359066, Sam Mirza, NXTSQFT.COM. HAR
- $319,9004 bd2 ba2k sqft15303 Stulan Burn Dr, Humble, TX 77346For SaleMLS ID #77011891, Dr. Kanithia Hills, KSTX Realty Group. HAR
- $333,0004 bd3 ba2.1k sqft12223 Carling Straight Dr, Houston, TX 77044For SaleMLS ID #44728058, Rosa Gallo, Grace Team Realty. HAR
- $299,9994 bd2 ba1.9k sqft17911 Yukon Pass Dr, Humble, TX 77346For SaleMLS ID #60961420, Roger Martinuc, JLA Realty. HAR
- $335,0003 bd2 ba1.9k sqft15430 Royce Holly Dr, Humble, TX 77346For SaleMLS ID #56950097, Joseph Garcia, MOVE HOUSTON REAL ESTATE. HAR
- $324,9004 bd2 ba2k sqft1008 Llano Trl, Dayton, TX 77535For SaleMLS ID #773754, Craig Perez, Keller Williams Elite. HAR
- $391,9004 bd4 ba2.4k sqft12234 Texas Trumpet Trl, Humble, TX 77346For SaleMLS ID #61247236, Sylvia Reyes, SevenTwenty Realty and Investments. HAR
- $317,0003 bd2 ba1.5k sqft15775 Cairnwell Bend Dr, Humble, TX 77346For SaleMLS ID #34149861, Terry Ely, Realm Real Estate Professionals - Katy. HAR
- $229,9003 bd2 ba1.2k sqft2815 Windy Homestead Ln, Crosby, TX 77532For SaleMLS ID #33047018, Leticia Balderrama, Alliance Properties. HAR
- $289,0003 bd3 ba2.3k sqft15311 Crescent Brookfield Dr, Humble, TX 77396For SaleMLS ID #85963914, Anthony Giglio, Top Brokerage. HAR
