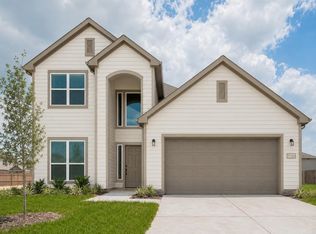
This 4-bedroom, 3-bath, two-story home is designed for both everyday comfort and easy entertaining. The main level features an open-concept layout where the kitchen, dining, and living areas flow together, creating a bright, welcoming space. The kitchen is anchored by a large island, ample cabinetry, and modern appliances, with clear sightlines into the living room—perfect for hosting or keeping an eye on things. A guest bedroom and full bath on the first floor offer flexibility for visitors or a home office, while the primary suite provides a private retreat with an en-suite bath and generous closet space.Upstairs, two additional bedrooms share a full bathroom, and a spacious gameroom sits at the center of the second floor. This versatile space works just as well for movie nights and gaming as it does for a playroom or casual lounge.
Pending
Price cut: $20K (5/29)
$352,985
835 White Pine Haven Ln, Crosby, TX 77532
4beds
2,575sqft
Single Family Residence
Built in 2026
-- sqft lot
$348,700 Zestimate®
$137/sqft
$58/mo HOA
What's special
Modern appliancesBright welcoming spaceGenerous closet spaceLarge islandAmple cabinetryOpen-concept layout
- 196 days |
- 57 |
- 5 |
Zillow last checked:
Listing updated:
Listed by:
Bryan Bass TREC #0603744 832-582-0030,
CastleRock Realty, LLC
Source: HAR,MLS#: 39347309
Facts & features
Interior
Bedrooms & bathrooms
- Bedrooms: 4
- Bathrooms: 3
- Full bathrooms: 3
Rooms
- Room types: Family Room, Utility Room
Primary bedroom
- Level: First
- Area: 195
- Dimensions: 15x13
Bedroom
- Level: Second
- Area: 100
- Dimensions: 10x10
Bedroom
- Level: First
- Area: 130
- Dimensions: 13x10
Bedroom
- Level: Second
- Area: 100
- Dimensions: 10x10
Den
- Level: First
- Area: 110
- Dimensions: 11x10
Dining room
- Level: First
- Area: 117
- Dimensions: 13x9
Family room
- Level: First
- Area: 270
- Dimensions: 18x15
Game room
- Level: Second
- Area: 195
- Dimensions: 15x13
Kitchen
- Level: First
- Area: 208
- Dimensions: 16x13
Heating
- Natural Gas
Cooling
- Ceiling Fan(s), Electric
Appliances
- Included: ENERGY STAR Qualified Appliances, Water Heater, Disposal, Freestanding Oven, Trash Compactor, Microwave, Gas Range, Dishwasher, Instant Hot Water
- Laundry: Electric Dryer Hookup
Features
- High Ceilings, 1 Bedroom Down - Not Primary BR, 2 Bedrooms Down
- Flooring: Carpet, Tile
- Number of fireplaces: 1
- Fireplace features: Gas Log
Interior area
- Total structure area: 2,575
- Total interior livable area: 2,575 sqft
Property
Parking
- Total spaces: 2
- Parking features: Attached, Garage Door Opener
- Attached garage spaces: 2
Features
- Stories: 2
- Patio & porch: Porch
- Fencing: Back Yard
Lot
- Features: Subdivided, 0 Up To 1/4 Acre
Details
- Parcel number: 1468540020013
Construction
Type & style
- Home type: SingleFamily
- Architectural style: Traditional
- Property subtype: Single Family Residence
Materials
- Brick, Cement Siding
- Foundation: Slab
- Roof: Composition
Condition
- New construction: Yes
- Year built: 2026
Details
- Builder name: CastleRock Communities
Utilities & green energy
- Sewer: Public Sewer
- Water: Public
Green energy
- Green verification: ENERGY STAR Certified Homes
- Energy efficient items: Thermostat, Lighting, HVAC>15 SEER
Community & HOA
Community
- Subdivision: Pecan Estates
HOA
- Has HOA: Yes
- Amenities included: Jogging Path, Park, Picnic Area, Playground, Splash Pad
- HOA fee: $698 annually
Location
- Region: Crosby
Financial & listing details
- Price per square foot: $137/sqft
- Date on market: 2/10/2026
- Listing terms: Cash,Conventional,FHA,VA Loan
- Ownership: Full Ownership
- Road surface type: Concrete, Curbs
Estimated market value
$348,700
$331,000 - $366,000
$2,809/mo
Price history
| Date | Event | Price |
|---|---|---|
| 8/13/2026 | Pending sale | $352,985$137/sqft |
Source:  HAR #39347309 Report a problem HAR #39347309 Report a problem | ||
| 7/9/2026 | Listed for sale | $352,985$137/sqft |
Source: HAR #39347309 Report a problem | ||
| 6/17/2026 | Pending sale | $352,985$137/sqft |
Source: HAR #39347309 Report a problem | ||
| 5/29/2026 | Price change | $352,985-5.4%$137/sqft |
Source: HAR #39347309 Report a problem | ||
| 5/26/2026 | Price change | $372,990+5.7%$145/sqft |
Source: HAR #39347309 Report a problem | ||
| 3/6/2026 | Price change | $352,993-0.4%$137/sqft |
Source: HAR #39347309 Report a problem | ||
| 2/19/2026 | Price change | $354,339+1.5%$138/sqft |
Source: HAR #39347309 Report a problem | ||
| 2/10/2026 | Listed for sale | $348,990$136/sqft |
Source: HAR #39347309 Report a problem | ||
Public tax history
Tax history is unavailable.
Monthly payment
Est. payment
Payment breakdown
Explore the cost of this home by adjusting the details. Changes won't be saved.Climate risks
Neighborhood: 77532
Nearby schools
GreatSchools rating
- 8/10Crosby Elementary SchoolGrades: 1-5Distance: 0.9 mi
- 5/10Crosby Middle SchoolGrades: 6-8Distance: 0.6 mi
- 4/10Crosby High SchoolGrades: 9-12Distance: 0.5 mi
Schools provided by the listing agent
- Elementary: Crosby Elementary School (Crosby)
- Middle: Crosby Middle School (Crosby)
- High: Crosby High School
Source: HAR. This data may not be complete. We recommend contacting the local school district to confirm school assignments for this home.
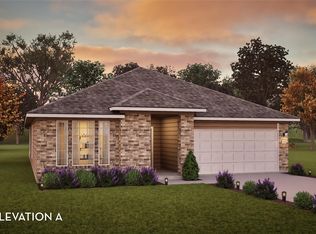
- $315,0384 bd2 ba2k sqft831 White Pine Haven Ln, Crosby, TX 77532New Construction
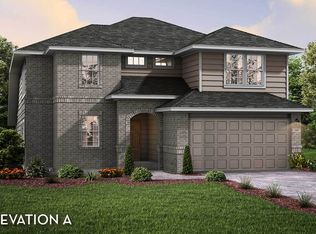
- $--4 bd3 ba2.6k sqft838 White Pine Haven Ln, Crosby, TX 77532Sold
- $329,6004 bd2 ba2.2k sqft834 White Pine Haven Ln, Crosby, TX 77532Off Market
- $331,0003 bd2 ba2.2k sqft843 White Pine Haven Ln, Crosby, TX 77532For Sale
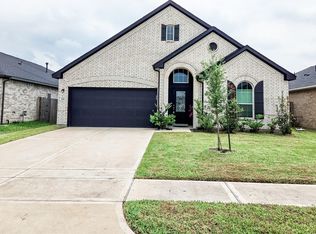
- $322,0294 bd2 ba2k sqft826 White Pine Haven Ln, Crosby, TX 77532New Construction
- $--4 bd3 ba2.5k sqft823 White Pine Haven Ln, Crosby, TX 77532Off Market
- $174,0303 bd2 ba1.8k sqft847 White Pine Haven Ln, Crosby, TX 77532Off Market
- $299,6003 bd2 ba2k sqft822 Aspen Bluffs Rd, Crosby, TX 77532Off Market
A local agent can set up tours, give advice and negotiate with sellers.
Similar homes
- $330,0004 bd3 ba2.6k sqft451 Beach Rose Xing, Crosby, TX 77532For Sale
 MLS ID #76118663, Karina Barbosa, Realty Of America, LLC. HAR
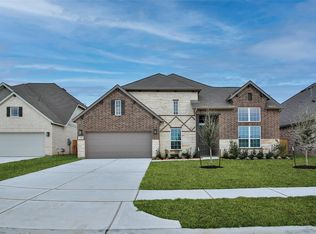
 - $379,9904 bd3 ba2.9k sqft3007 Matador Ranch Trl, Crosby, TX 77532New Construction
 HAR
HAR - $295,0004 bd3 ba2.7k sqft18818 Frost Ridge Dr, Crosby, TX 77532For Sale
 MLS ID #11471918, Tracey Bogan, Right Call Realty. HAR
 - $295,4134 bd3 ba2.2k sqft20911 Attalos Stoa Rd, Crosby, TX 77532New Construction
 MLS ID #97815004, Cameron Galatas, eXp Realty LLC. HAR
 - $311,8124 bd4 ba2.2k sqft20843 Attalos Stoa Rd, Crosby, TX 77532New ConstructionMLS ID #53410605, Cameron Galatas, eXp Realty LLC. HAR
- $335,0004 bd3 ba2.1k sqft15506 S Fall Fern Cir, Houston, TX 77044For SaleMLS ID #55624577, Ernesto Guevara, Vive Realty LLC. HAR
- $287,9004 bd4 ba2.5k sqft2622 Homestead Ranch Ln, Crosby, TX 77532For SaleMLS ID #43258317, Cameron Namazi, Summit Realty & Associates LLC. HAR
- $274,4654 bd3 ba1.7k sqft20915 Attalos Stoa Rd, Crosby, TX 77532New ConstructionMLS ID #65308481, Cameron Galatas, eXp Realty LLC. HAR
- $367,4104 bd3 ba2.6k sqft11134 Tulip Ridge Trl, Houston, TX 77044New ConstructionMLS ID #51033226, Olga M. Garza, Nan & Company Properties - Corporate Office (Heights). HAR
- $342,9004 bd4 ba2.4k sqft14222 Aston Pine Dr, Houston, TX 77032New ConstructionMLS ID #10912102, Ana Salazar, Refuge Group Properties. HAR
- $389,3204 bd4 ba2.7k sqft11103 Tulip Ridge Trl, Houston, TX 77044New ConstructionMLS ID #75645662, Olga M. Garza, Nan & Company Properties - Corporate Office (Heights). HAR
- $322,1055 bd4 ba2.3k sqft1626 River Scene Trl, Dayton, TX 77535New ConstructionHAR
- $342,7353 bd3 ba1.9k sqft14806 Freestone Plum Ct, Houston, TX 77049New ConstructionMLS ID #11579003, Olga M. Garza, Nan & Company Properties - Corporate Office (Heights). HAR
- $315,0004 bd3 ba1.8k sqft10915 W Fall Fern Cir, Houston, TX 77044For SaleMLS ID #64759663, Matthew Guzman, RE/MAX Universal. HAR
- $271,3993 bd2 ba1.6k sqft20831 Attalos Stoa Rd, Crosby, TX 77532New ConstructionMLS ID #65065504, Cameron Galatas, eXp Realty LLC. HAR
- $274,9904 bd2 ba1.8k sqft18606 Durango Plains Trl, Crosby, TX 77532New ConstructionHAR
- $386,9654 bd4 ba2.8k sqft14907 Diamond Dove Ln, Houston, TX 77049New ConstructionMLS ID #68178883, Olga M. Garza, Nan & Company Properties - Corporate Office (Heights). HAR
- $383,4654 bd4 ba2.8k sqft14902 Diamond Dove Ln, Houston, TX 77049New ConstructionMLS ID #46870902, Olga M. Garza, Nan & Company Properties - Corporate Office (Heights). HAR
- $396,2405 bd4 ba2.8k sqft11114 Tulip Ridge Trl, Houston, TX 77044New ConstructionMLS ID #49614349, Olga M. Garza, Nan & Company Properties - Corporate Office (Heights). HAR
- $398,0055 bd4 ba2.7k sqft11122 Tulip Ridge Trl, Houston, TX 77044New ConstructionMLS ID #55939763, Olga M. Garza, Nan & Company Properties - Corporate Office (Heights). HAR
