Discover Sundance Cove in Crosby, TX—where scenic countryside charm meets modern convenience just minutes from Lake Houston and the city. With serene ponds & lush green spaces this community is the perfect place for families, professionals, or anyone seeking peace without sacrificing convenience. This BEAUTIFUL single story Villanova plan features 4 bedrooms, 3 full baths, a game room & a dedicated study! The kitchen is sure to please with stainless steel appliances, sleek omega stone countertops, & 42" custom cabinets. The main living areas feature rich and luxurious laminate flooring, with easy to maintain tile in the wet areas. You will fall in love with the primary bedroom's spacious closet, soaking tub, shower with shower seat & dual vanities! Enjoy the outdoors under the covered patio, full sod & sprinkler system. Don't miss the chance to make this home yours!
Pending
Price cut: $20K (8/18)
$379,990
3007 Matador Ranch Trl, Crosby, TX 77532
4beds
2,900sqft
Single Family Residence
Built in 2026
7,165 Square Feet Lot
$-- Zestimate®
$131/sqft
$63/mo HOA
What's special
Dedicated studyCovered patioSleek omega stone countertopsSoaking tubGame roomDual vanitiesShower with shower seat
- 132 days
- 243
- 34
Zillow last checked:
Listing updated:
Listed by:
Chaquia Thomas TREC #0851895 301-360-4397,
DRB Group Realty, LLC
Source: HAR,MLS#: 40376659
Facts & features
Interior
Bedrooms & bathrooms
- Bedrooms: 4
- Bathrooms: 3
- Full bathrooms: 3
Primary bedroom
- Level: First
- Area: 255
- Dimensions: 15x17
Bedroom
- Level: First
- Area: 121
- Dimensions: 11x11
Bedroom
- Level: First
- Area: 132
- Dimensions: 11x12
Bedroom
- Level: First
- Area: 165
- Dimensions: 15x11
Other
- Level: First
- Area: 162
- Dimensions: 9x18
Family room
- Level: First
- Area: 475
- Dimensions: 19x25
Game room
- Level: First
- Area: 225
- Dimensions: 15x15
Heating
- Natural Gas
Cooling
- Ceiling Fan(s), Electric
Appliances
- Included: Disposal, Gas Oven, Microwave, Gas Cooktop, Dishwasher
- Laundry: Electric Dryer Hookup, Washer Hookup
Features
- Formal Entry/Foyer, En-Suite Bath, Primary Bed - 1st Floor, Walk-In Closet(s)
- Flooring: Carpet, Laminate, Tile
Interior area
- Total structure area: 2,900
- Total interior livable area: 2,900 sqft
Property
Parking
- Total spaces: 2
- Parking features: Attached, Tandem
- Attached garage spaces: 2
Features
- Stories: 1
- Patio & porch: Covered
- Fencing: Back Yard
Lot
- Size: 7,165 Square Feet
- Features: Cul-De-Sac, Subdivided, 0 Up To 1/4 Acre
Details
- Parcel number: 1486970030010
Construction
Type & style
- Home type: SingleFamily
- Architectural style: Traditional
- Property subtype: Single Family Residence
Materials
- Blown-In Insulation, Brick, Stone, Wood Siding
- Foundation: Slab
- Roof: Composition
Condition
- New construction: Yes
- Year built: 2026
Details
- Builder name: DRB Homes
Utilities & green energy
- Water: Water District
Green energy
- Green verification: HERS Index Score
- Energy efficient items: Thermostat, HVAC, HVAC>13 SEER, Other Energy Features
Community & HOA
Community
- Subdivision: Sundance Cove
HOA
- Has HOA: Yes
- HOA fee: $750 annually
Location
- Region: Crosby
Financial & listing details
- Price per square foot: $131/sqft
- Date on market: 5/15/2026
- Listing terms: Cash,Conventional,FHA,VA Loan
Estimated market value
Not available
Estimated sales range
Not available
$2,710/mo
Price history
| Date | Event | Price |
|---|---|---|
| 9/18/2026 | Pending sale | $379,990$131/sqft |
Source:  HAR #40376659 Report a problem HAR #40376659 Report a problem | ||
| 8/18/2026 | Price change | $379,990-5%$131/sqft |
Source: HAR #40376659 Report a problem | ||
| 8/13/2026 | Price change | $399,990-1.5%$138/sqft |
Source: HAR #40376659 Report a problem | ||
| 5/20/2026 | Price change | $405,990-1%$140/sqft |
Source: HAR #40376659 Report a problem | ||
| 5/9/2026 | Price change | $409,990-0.5%$141/sqft |
Source: HAR #56591190 Report a problem | ||
| 5/4/2026 | Price change | $411,990+1%$142/sqft |
Source: HAR #56591190 Report a problem | ||
| 4/9/2026 | Price change | $407,990-0.9%$141/sqft |
Source: HAR #56591190 Report a problem | ||
| 4/7/2026 | Price change | $411,8900%$142/sqft |
Source: HAR #56591190 Report a problem | ||
| 3/20/2026 | Price change | $411,990-1.9%$142/sqft |
Source: HAR #56591190 Report a problem | ||
| 2/20/2026 | Price change | $419,990-3%$145/sqft |
Source: HAR #56591190 Report a problem | ||
| 1/30/2026 | Price change | $432,990-0.2%$149/sqft |
Source: HAR #56591190 Report a problem | ||
| 12/1/2025 | Pending sale | $433,990$150/sqft |
Source: HAR #56591190 Report a problem | ||
| 11/21/2025 | Price change | $433,990-0.5%$150/sqft |
Source: HAR #56591190 Report a problem | ||
| 10/31/2025 | Price change | $435,990+2.6%$150/sqft |
Source: HAR #56591190 Report a problem | ||
| 9/20/2025 | Price change | $424,990-10.3%$147/sqft |
Source:  DRB Homes Report a problem DRB Homes Report a problem | ||
| 9/19/2025 | Listed for sale | $473,599$163/sqft |
Source: HAR #56591190 Report a problem | ||
Public tax history
Tax history is unavailable.
Monthly payment
Est. payment
Payment breakdown
Explore the cost of this home by adjusting the details. Changes won't be saved.Climate risks
Neighborhood: 77532
Nearby schools
Schools provided by the listing agent
- Elementary: Newport Elementary School
- Middle: Crosby Middle School (Crosby)
- High: Crosby High School
Source: HAR. This data may not be complete. We recommend contacting the local school district to confirm school assignments for this home.


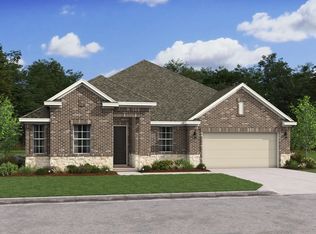
Similar homes
- $355,0004 bd3 ba2.7k sqft15423 Hopkins Cedar Dr, Humble, TX 77346For Sale
 MLS ID #67465816, Heather Chavana, eXp Realty LLC. HAR
 - $279,0004 bd4 ba2.5k sqft2622 Homestead Ranch Ln, Crosby, TX 77532For Sale
 MLS ID #43258317, Cameron Namazi, Summit Realty & Associates LLC. HAR
 - $320,0004 bd3 ba2.6k sqft451 Beach Rose Xing, Crosby, TX 77532For Sale
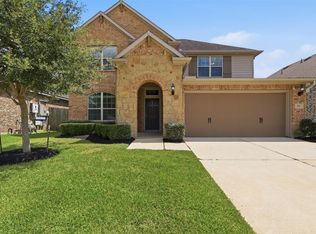 MLS ID #14619886, Karina Barbosa, Realty Of America, LLC. HAR
 - $394,4904 bd3 ba2.7k sqft15303 Ordie Run Dr, Humble, TX 77346For Sale
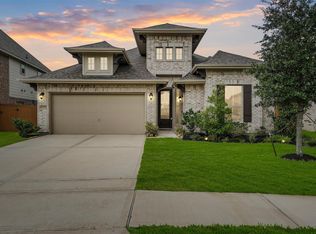 MLS ID #57615825, Paul Hinojosa, Coldwell Banker Realty - Heights. HAR
