DUPLEX!! Both sides rented now but could live on one side and use the rent income from the other side to cover your mortgage! Roof replaced in November 2022. HVAC replaced in each unit in 2020 & 2021. Four bedroom fully remodeled just prior to current tenant move-in. Two bedroom remodeled prior to last tenant move-in around 2021. Washer and Dryer connections in Four Bedroom. Duplex is located at the end of long street so little traffic! Own it with far less cash down than a conventional purchase. 100% ownership, rights at 40% purchase price of expected appraised value. Not fractional ownership! You get all the ownership benefits and appreciation at a smaller entry price with Optimized Ownership which has been around for 50 years!! Optimized ownership structure with a low down payment and real flexibility. The list price is your Ownership Interest in the home. The seller holds most of the home's cost, so you don't finance or buy that part. Instead, you pay a monthly fee on it, and you can buy it out anytime at a price set at closing, or never. Sell anytime. Conventional, FHA, VA, and USDA financing accepted. Financing fee: $906 monthly plus your mortgage, if any. Much less than conventional payment on the same home with less cash in. Down payment is set by your mortgage, as little as $0 down. Estimates; final terms set at closing
Active
$239,900
639 E Saint Charles Dr, Crosby, TX 77532
6beds
1,924sqft
Single Family Residence
Built in 1960
5,832 Square Feet Lot
$-- Zestimate®
$125/sqft
$-- HOA
What's special
Four bedroom fully remodeledTwo bedroom remodeled
- 10 days
- 84
- 1
Zillow last checked:
Listing updated:
Listed by:
Melinda Jackson (512) 507-2850,
BMJ Realty Group (512) 507-2850
Source: Unlock MLS,MLS#: 4536986
Facts & features
Interior
Bedrooms & bathrooms
- Bedrooms: 6
- Bathrooms: 3
- Full bathrooms: 3
- Main level bedrooms: 6
Heating
- Central
Cooling
- Central Air
Appliances
- Included: Gas Range, Range, Free-Standing Refrigerator
Features
- Laminate Counters
- Flooring: Laminate
- Windows: None
Interior area
- Total interior livable area: 1,924 sqft
Property
Parking
- Parking features: Driveway
Accessibility
- Accessibility features: None
Features
- Levels: One
- Stories: 1
- Patio & porch: None
- Exterior features: None
- Fencing: None
- Has view: Yes
- View description: None
- Waterfront features: None
Lot
- Size: 5,832 Square Feet
- Features: Cleared, Level, Open Lot
Details
- Additional structures: None
- Parcel number: 639 E Saint Charles Dr
- Special conditions: Standard
Construction
Type & style
- Home type: SingleFamily
- Property subtype: Single Family Residence
Materials
- Foundation: Pillar/Post/Pier
- Roof: Asphalt
Condition
- Resale
- New construction: No
- Year built: 1960
Utilities & green energy
- Sewer: Public Sewer
- Water: Municipal Utility District (MUD)
- Utilities for property: Electricity Connected, Natural Gas Connected, Sewer Connected, Water Connected
Community & HOA
Community
- Features: None
- Subdivision: St Charles Place Sec 01
HOA
- Has HOA: No
Location
- Region: Crosby
Financial & listing details
- Price per square foot: $125/sqft
- Tax assessed value: $146,948
- Annual tax amount: $3,515
- Date on market: 8/20/2026
- Listing terms: Cash,Conventional,Lease Purchase,Owner May Carry,VA Loan
- Electric utility on property: Yes
Estimated market value
Not available
Estimated sales range
Not available
Not available
Price history
| Date | Event | Price |
|---|---|---|
| 8/20/2026 | Listed for sale | $239,900+131.4%$125/sqft |
Source:  Unlock MLS #4536986 Report a problem Unlock MLS #4536986 Report a problem | ||
| 7/30/2026 | Listing removed | $103,680$54/sqft |
Source: Unlock MLS #1938932 Report a problem | ||
| 7/10/2026 | Price change | $103,680-56.6%$54/sqft |
Source: Unlock MLS #1938932 Report a problem | ||
| 6/9/2026 | Listed for sale | $239,000+77.2%$124/sqft |
Source: Unlock MLS #1938932 Report a problem | ||
| 10/5/2016 | Listing removed | $134,900$70/sqft |
Source: Century 21 Garlington & Assoc. #37911743 Report a problem | ||
| 9/1/2016 | Price change | $134,900-12.9%$70/sqft |
Source: Century 21 Garlington & Assoc. #37911743 Report a problem | ||
| 5/10/2016 | Listed for sale | $154,900+149.8%$81/sqft |
Source: Century 21 Garlington & Assoc. #37911743 Report a problem | ||
| 2/11/2009 | Listing removed | $62,000$32/sqft |
Source: Century 21 #4960993 Report a problem | ||
| 9/1/2008 | Price change | $62,000-17.3%$32/sqft |
Source: Century 21 #4960993 Report a problem | ||
| 7/1/2008 | Listed for sale | $74,999$39/sqft |
Source: Century 21 #4960993 Report a problem | ||
Public tax history
| Year | Property taxes | Tax assessment |
|---|---|---|
| 2025 | $868 +22.8% | $146,948 +43.2% |
| 2024 | $707 +10.7% | $102,603 -1.1% |
| 2023 | $638 +2.4% | $103,760 |
| 2022 | $623 | $103,760 +31.1% |
| 2021 | -- | $79,137 |
| 2020 | $532 +20.2% | $79,137 +22.7% |
| 2019 | $442 -72.4% | $64,503 +39.3% |
| 2018 | $1,603 | $46,297 |
| 2017 | $1,603 -0.1% | $46,297 |
| 2016 | $1,604 +27.2% | $46,297 |
| 2015 | $1,261 | $46,297 +28% |
| 2014 | $1,261 | $36,167 |
| 2013 | -- | $36,167 |
| 2012 | -- | $36,167 +7.6% |
| 2011 | -- | $33,623 |
| 2010 | -- | $33,623 |
| 2009 | -- | $33,623 |
| 2008 | -- | $33,623 |
| 2007 | -- | $33,623 +7.8% |
| 2006 | -- | $31,200 |
| 2005 | -- | $31,200 |
| 2004 | -- | $31,200 |
| 2003 | -- | $31,200 |
| 2002 | -- | $31,200 |
| 2001 | -- | $31,200 |
| 2000 | -- | $31,200 |
Find assessor info on the county website
Monthly payment
Est. payment
Payment breakdown
Explore the cost of this home by adjusting the details. Changes won't be saved.Climate risks
Neighborhood: Barrett
Nearby schools
Schools provided by the listing agent
- Elementary: Crosby (Crosby)
- District: Crosby Isd
Source: Unlock MLS. This data may not be complete. We recommend contacting the local school district to confirm school assignments for this home.
Similar homes
- $189,9005 bd2 ba2.1k sqft817 Church St, Crosby, TX 77532For Sale
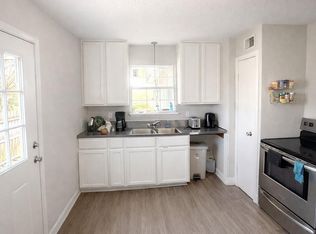 MLS ID #22441082, Ricki Robling, Real Broker, LLC. HAR
 - $235,0003 bd2 ba1.5k sqft426 Corley Dr, Highlands, TX 77562For Sale
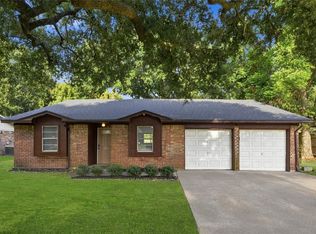 MLS ID #86928253, Kalen Isas, Jane Byrd Properties International LLC. HAR
 - $260,0004 bd2 ba1.4k sqft111 N 11th St, Highlands, TX 77562For Sale
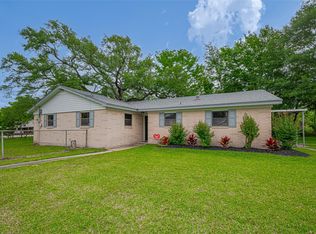 MLS ID #41060894, Jeniece Quintero, JLA Realty. HAR
 - $215,0003 bd3 ba1.7k sqft4403 Sprangletop Ave, Baytown, TX 77521For Sale
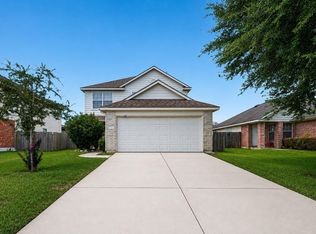 MLS ID #2116536, Melanie Maldonado, Vive Realty LLC. HAR
