Welcome to this beautiful one story brick home offering comfort, style, and functionality for today's family. The inviting interior features engineered wood flooring throughout, elegant crown molding, and recessed lighting that creates a warm and polished atmosphere. The spacious living area provides the perfect setting for everyday relaxation and entertaining, while the dining room is ideal for family meals and special gatherings. The thoughtful floor plan includes a convenient Jack and Jill bathroom, providing functionality and privacy. Additional features include and existing camera security system for added peace of mind and a generator connection in the backyard for added convenience. With its timeless brick exterior, beautiful interior finishes, family friendly layout, and practical features, this home offers a perfect blend of comfort and style.
For sale
$279,000
12911 Greens Manor Ln, Houston, TX 77044
3beds
2,008sqft
Single Family Residence
Built in 2003
8,001 Square Feet Lot
$275,000 Zestimate®
$139/sqft
$-- HOA
What's special
One story brick homeEngineered wood flooring throughoutRecessed lightingBeautiful interior finishesElegant crown moldingTimeless brick exteriorJack and jill bathroom
- 14 days
- 205
- 16
Likely to sell faster than
Zillow last checked:
Listing updated:
Listed by:
Airiealle Pecore TREC #0808419 832-560-1314,
MOD Realty, LLC
Source: HAR,MLS#: 82736053
Facts & features
Interior
Bedrooms & bathrooms
- Bedrooms: 3
- Bathrooms: 2
- Full bathrooms: 2
Primary bedroom
- Level: First
- Dimensions: n/a
Bedroom
- Level: First
- Dimensions: n/a
Bedroom
- Level: First
- Dimensions: n/a
Other
- Level: First
Dining room
- Level: First
Family room
- Level: First
Kitchen
- Level: First
Primary bath
- Level: First
Heating
- Electric
Cooling
- Electric
Appliances
- Included: Gas Oven, Gas Cooktop
- Laundry: Electric Dryer Hookup, Washer Hookup
Features
- Crown Molding, All Bedrooms Down
- Flooring: Engineered Hardwood
- Number of fireplaces: 1
Interior area
- Total structure area: 2,008
- Total interior livable area: 2,008 sqft
Property
Parking
- Total spaces: 2
- Parking features: Attached, Additional Parking, Garage Door Opener
- Attached garage spaces: 2
Features
- Stories: 1
- Patio & porch: Patio/Deck
- Has spa: Yes
- Fencing: Back Yard
Lot
- Size: 8,001 Square Feet
- Features: Back Yard, Subdivided, 0 Up To 1/4 Acre
Details
- Parcel number: 1231460030010
Construction
Type & style
- Home type: SingleFamily
- Architectural style: Traditional
- Property subtype: Single Family Residence
Materials
- Brick
- Foundation: Slab
- Roof: Composition
Condition
- New construction: No
- Year built: 2003
Utilities & green energy
- Water: Water District
Community & HOA
Community
- Subdivision: Stonefield Terrace Sec 02
HOA
- Has HOA: Yes
Location
- Region: Houston
Financial & listing details
- Price per square foot: $139/sqft
- Tax assessed value: $241,114
- Annual tax amount: $6,623
- Date on market: 10/6/2026
- Listing terms: Cash,Conventional,FHA,VA Loan
- Road surface type: Concrete
Estimated market value
$275,000
$261,000 - $289,000
$1,985/mo
Price history
| Date | Event | Price |
|---|---|---|
| 10/6/2026 | Listed for sale | $279,000$139/sqft |
Source:  HAR #82736053 Report a problem | ||
Public tax history
| Year | Property taxes | Tax assessment |
|---|---|---|
| 2025 | $702 -13% | $241,114 -15% |
| 2024 | $806 | $283,693 +9.9% |
| 2023 | -- | $258,202 +9.7% |
| 2022 | $615 | $235,420 +21.2% |
| 2021 | -- | $194,215 +6.7% |
| 2020 | $474 -17.7% | $182,024 +7.7% |
| 2019 | $576 -67.5% | $169,072 +11.2% |
| 2018 | $1,776 | $151,981 |
| 2017 | $1,776 +6.5% | $151,981 +8.2% |
| 2016 | $1,667 -32% | $140,466 +9.2% |
| 2015 | $2,451 | $128,647 +27.7% |
| 2014 | $2,451 | $100,771 +7.6% |
| 2013 | -- | $93,631 +2% |
| 2012 | -- | $91,821 -6.7% |
| 2011 | -- | $98,466 -6% |
| 2010 | -- | $104,699 -5.9% |
| 2009 | -- | $111,316 -16.5% |
| 2007 | -- | $133,256 -2.3% |
| 2006 | -- | $136,400 +10% |
| 2005 | -- | $124,000 |
| 2004 | -- | $124,000 |
Find assessor info on the county website
Monthly payment
Est. payment
Payment breakdown
Explore the cost of this home by adjusting the details. Changes won't be saved.Climate risks
Neighborhood: 77044
Nearby schools
Schools provided by the listing agent
- Elementary: Monahan Elementary School
- Middle: C.E. King Middle School
- High: Ce King High School
Source: HAR. This data may not be complete. We recommend contacting the local school district to confirm school assignments for this home.
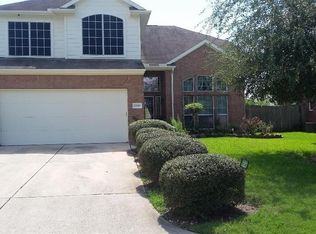
Similar homes
- $--4 bd3 ba2.2k sqft10339 White Fir Villa Ave, Houston, TX 77044Auction
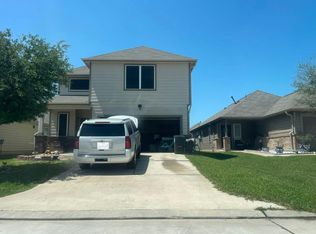 Auction.com 2
- $--3 bd2 ba1.7k sqft13359 Villagrove Dr, Houston, TX 77049Auction
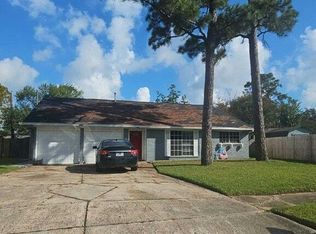 Auction.com 1
- $285,0004 bd3 ba2.3k sqft12442 Diakovic Dr, Houston, TX 77015For Sale
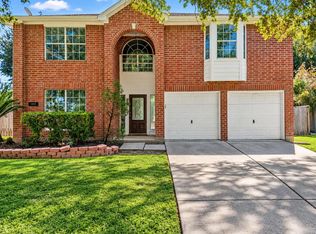 MLS ID #24513104, Toyia Chenevert, RE/MAX Universal. HAR
- $300,0004 bd3 ba2.2k sqft11718 Filaree Trl, Houston, TX 77044For Sale By Owner

