Welcome home to this beautifully maintained one story home featuring a functional open layout designed for everyday living and entertaining. From the moment you walk in, you'll appreciate the spacious family room that flows seamlessly into the kitchen and breakfast area, creating one connected gathering space. The kitchen offers white shaker cabinetry, stainless steel appliances, generous counter space, abundant storage, and a breakfast bar overlooking the living area. Privately located at the back of the home, the primary suite features a spacious walk in closet and an ensuite bathroom with an oversized vanity and glass enclosed walk in shower. The secondary bedrooms provide flexibility for family, guests, or a home office. Step outside to a fully fenced backyard with no back neighbors, giving you added privacy and plenty of room to relax, entertain, or enjoy the outdoors
For sale
$230,000
2039 Barrett Gables Dr, Crosby, TX 77532
4beds
1,568sqft
:
Get pre-qualified$2,146/mo
Single Family Residence
Built in 2023
5,837 Square Feet Lot
$-- Zestimate®
$147/sqft
$65/mo HOA
What's special
Stainless steel appliancesSpacious family roomSpacious walk in closetFully fenced backyardAbundant storageGenerous counter spaceFunctional open layout
- 7 days |
- 120 |
- 9 |
Likely to sell faster than
Zillow last checked:
Listing updated:
Listed by:
Tyler Green TREC #0743951 832-665-9138,
Corcoran Prestige Realty
Source: HAR,MLS#: 20749592
Facts & features
Interior
Bedrooms & bathrooms
- Bedrooms: 4
- Bathrooms: 2
- Full bathrooms: 2
Rooms
- Room types: Utility Room
Primary bathroom
- Features: Primary Bath: Shower Only, Secondary Bath(s): Tub/Shower Combo
Kitchen
- Features: Kitchen open to Family Room
Heating
- Natural Gas
Cooling
- Electric
Appliances
- Included: ENERGY STAR Qualified Appliances, Disposal, Dryer, Refrigerator, Washer, Gas Oven, Oven, Microwave, Gas Range, Dishwasher
- Laundry: Gas Dryer Hookup, Washer Hookup
Features
- High Ceilings, All Bedrooms Down, Primary Bed - 1st Floor, Walk-In Closet(s)
- Flooring: Carpet, Tile, Vinyl
- Windows: Insulated/Low-E windows, Window Coverings
- Has fireplace: No
Interior area
- Total structure area: 1,568
- Total interior livable area: 1,568 sqft
Property
Parking
- Total spaces: 2
- Parking features: Garage, Garage Door Opener, Double-Wide Driveway
- Attached garage spaces: 2
Features
- Stories: 1
- Patio & porch: Covered, Patio/Deck
- Exterior features: Back Green Space, Side Yard
- Fencing: Back Yard
Lot
- Size: 5,837 Square Feet
- Features: Back Yard, Subdivided, 0 Up To 1/4 Acre
Details
- Parcel number: 1463210030003
Construction
Type & style
- Home type: SingleFamily
- Architectural style: Traditional
- Property subtype: Single Family Residence
Materials
- Blown-In Insulation, Brick, Cement Siding
- Foundation: Slab
- Roof: Composition
Condition
- New construction: No
- Year built: 2023
Utilities & green energy
- Sewer: Public Sewer
- Water: Public, Water District
Green energy
- Energy efficient items: Attic Vents, Thermostat, Lighting, HVAC
Community & HOA
Community
- Features: Subdivision Tennis Court
- Subdivision: Preserve At Newport
HOA
- Has HOA: Yes
- Amenities included: Clubhouse, Fitness Center, Golf Course, Jogging Path, Playground, Tennis Court(s), Trail(s)
- HOA fee: $780 annually
Location
- Region: Crosby
Financial & listing details
- Price per square foot: $147/sqft
- Tax assessed value: $221,830
- Annual tax amount: $7,496
- Date on market: 7/25/2026
- Listing terms: Cash,Conventional,FHA,VA Loan
- Road surface type: Concrete, Curbs
Estimated market value
Not available
Estimated sales range
Not available
$1,950/mo
Price history
| Date | Event | Price |
|---|---|---|
| 7/25/2026 | Listed for sale | $230,000$147/sqft |
Source:  HAR #20749592 Report a problem HAR #20749592 Report a problem | ||
| 3/29/2024 | Listing removed | -- |
Source: Zillow Rentals Report a problem | ||
| 2/11/2024 | Price change | $1,900-5%$1/sqft |
Source: Zillow Rentals Report a problem | ||
| 12/17/2023 | Listed for rent | $2,000$1/sqft |
Source: Zillow Rentals Report a problem | ||
Public tax history
| Year | Property taxes | Tax assessment |
|---|---|---|
| 2025 | $1,564 | $221,830 -1.6% |
| 2024 | -- | $225,464 +1065.2% |
| 2023 | $119 | $19,350 |
Find assessor info on the county website
Monthly payment
Est. payment
Payment breakdown
Explore the cost of this home by adjusting the details. Changes won't be saved.Climate risks
Neighborhood: 77532
Nearby schools
GreatSchools rating
- 8/10Crosby Elementary SchoolGrades: 1-5Distance: 2.4 mi
- 5/10Crosby Middle SchoolGrades: 6-8Distance: 2.2 mi
- 4/10Crosby High SchoolGrades: 9-12Distance: 2.2 mi
Schools provided by the listing agent
- Elementary: Crosby Elementary School (Crosby)
- Middle: Crosby Middle School (Crosby)
- High: Crosby High School
Source: HAR. This data may not be complete. We recommend contacting the local school district to confirm school assignments for this home.
- $295,0004 bd3 ba2.4k sqft2019 Iris Hills Ln, Crosby, TX 77532For Sale
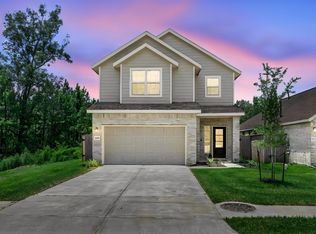
- $242,1003 bd2 ba1.7k sqft2050 Barrett Gables Dr, Crosby, TX 77532Off Market
- $228,9004 bd2 ba1.5k sqft2110 Fisher Bend Dr, Crosby, TX 77532Off Market
- $--4 bd3 ba1.8k sqft2027 Foxtail Creek Ct, Crosby, TX 77532Sold
- $230,7003 bd2 ba1.4k sqft2031 Foxtail Creek Ct, Crosby, TX 77532Off Market
- $222,8003 bd2 ba1.4k sqft2011 Foxtail Creek Ct, Crosby, TX 77532Off Market
- $226,4003 bd2 ba1.4k sqft2003 Foxtail Creek Ct, Crosby, TX 77532Off Market
- $227,0003 bd2 ba1.4k sqft2034 Foxtail Creek Ct, Crosby, TX 77532Off Market
A local agent can set up tours, give advice and negotiate with sellers.
A local lender can help you make sure your offer is ready when you are.
Similar homes
- $260,0004 bd2 ba1.9k sqft1022 S Diamondhead Blvd, Crosby, TX 77532For Sale
 MLS ID #56281057, Rodolfo Ortega, Real Broker, LLC. HAR
 - $254,9004 bd2 ba1.8k sqft16511 River Wood Ct, Crosby, TX 77532For Sale
 MLS ID #34450834, Fred McDaniel, Realty ONE Group Iconic. HAR
 - $244,9004 bd3 ba2.1k sqft16126 Spinnaker Dr, Crosby, TX 77532For Sale
 MLS ID #52459366, Marla May, Red Door Realty & Associates. HAR
 - $240,0004 bd3 ba1.8k sqft1938 Foxtail Creek Ct, Crosby, TX 77532For Sale
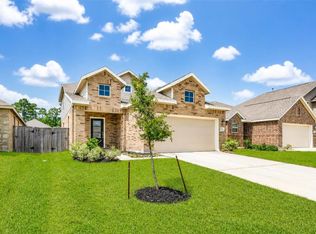 MLS ID #42594419, Tyler Green, Corcoran Prestige Realty. HAR
 - $279,0004 bd2 ba1.8k sqft1127 Bulwark Dr, Crosby, TX 77532For SaleMLS ID #91255835, Logan Ross, JLA Realty. HAR
- $282,9003 bd2 ba2.2k sqft13602 Kodiak Brown Bear St, Crosby, TX 77532For SaleMLS ID #80485482, James Polomsky, Red Door Realty & Associates. HAR
- $239,0453 bd3 ba1.5k sqft20835 Attalos Stoa Rd, Crosby, TX 77532New ConstructionMLS ID #92234180, Cameron Galatas, eXp Realty LLC. HAR
- $230,0004 bd3 ba1.7k sqft9511 Cantonwood Ct, Houston, TX 77044For SaleMLS ID #83830754, Marisol Salinas, Realty Of America, LLC. HAR
- $224,9003 bd2 ba1.1k sqft4343 Palmetto Grove Ln, Baytown, TX 77521For SaleMLS ID #64297019, Dana Sharp, JLA Realty. HAR
- $310,0004 bd2 ba2k sqft314 Dyers Pointe Dr, Crosby, TX 77532For SaleMLS ID #20310722, Eric Wolter, Connect Realty.com. HAR
- $249,0003 bd2 ba1.6k sqft10331 Whisper Bluff Dr, Humble, TX 77396For SaleMLS ID #42992309, Brandalynn Moore, JLA Realty. HAR
- $229,9904 bd2 ba1.5k sqft935 Road 5203, Cleveland, TX 77327New ConstructionHAR
- $257,0004 bd2 ba1.8k sqft9603 Fulvetta Briar Ct, Baytown, TX 77521For SaleMLS ID #32065058, Jie Huang, Zenox Realty LLC. HAR
- $220,0004 bd2 ba1.1k sqft8426 Bay Run Ave, Baytown, TX 77521For SaleMLS ID #53745422, Nicole McMullen, Orchard Brokerage. HAR
- $269,0003 bd2 ba1.7k sqft12939 Cascadia Knoll Ct, Humble, TX 77346For SaleMLS ID #39938833, Morgan Marley, Keller Williams Realty Northeast. HAR
- $229,9903 bd2 ba1.2k sqft516 Emerald Thicket, Huffman, TX 77336New ConstructionMLS ID #78443482, Justin Dickey, CB&A, Realtors. HAR
- $242,0004 bd2 ba1.7k sqft9910 Cliffside Ridge Dr, Baytown, TX 77521For SaleMLS ID #14883366, Thomas Henry, Keller Williams Signature. HAR
- $267,0003 bd3 ba1.7k sqft20193 Langwell Dr, Porter, TX 77365For SaleMLS ID #19386714, Elena Pearson, Orchard Brokerage. HAR
- $290,0004 bd3 ba1.9k sqft4227 Sonora Prairie Trl, Baytown, TX 77521For SaleMLS ID #12840660, Carmen Rincon, eXp Realty LLC. HAR
- $259,9994 bd3 ba1.8k sqft8650 Bar Harbor Dr, Baytown, TX 77521For SaleMLS ID #28555192, Hannah Norris-Camargo, Keller Williams Elite. HAR
