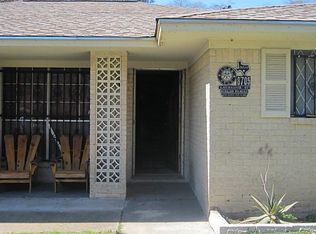
Built to entertain and designed to impress, this custom-built 4-bedroom, 2.5-bath home offers incredible spaces to gather, relax, and enjoy both indoors and out! Step inside to soaring vaulted ceilings, recessed lighting & centered around an oversized kitchen with a large island, beautiful maple cabinetry, abundant counter space & bar area. The entertainment continues outdoors w/ expansive covered patio space, a ceiling fans, a huge carport perfect for additional seating, and plenty of parking, plus a fully fenced backyard for added privacy. Additional utility shed/building provides endless possibilities for tools, lawn equipment, a workshop, or your own man cave. Built with durable steel/metal framing & spray foam attic insulation, this exceptionally maintained home also features, as of July 2026, BOTH newly replaced A/C systems! A true testament to pride of ownership, this 1-owner, owner-occupied home has been meticulously maintained. NO restrictions, NO HOA, endless possibilities!
For sale
Price cut: $5K (9/19)
$320,000
8701 Lawnridge St, Houston, TX 77016
3beds
2,150sqft
Single Family Residence
Built in 2015
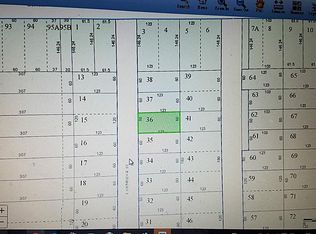
7,379 Square Feet Lot
$315,200 Zestimate®
$149/sqft
$-- HOA
What's special
Plenty of parkingRecessed lightingCeiling fansSoaring vaulted ceilingsExpansive covered patio spaceLarge islandBeautiful maple cabinetry
- 71 days
- 152
- 15
Zillow last checked:
Listing updated:
Listed by:
Karol Carballo TREC #0768576 832-805-0373,
Cottage Gate Real Estate Group
Source: HAR,MLS#: 64576130
Facts & features
Interior
Bedrooms & bathrooms
- Bedrooms: 3
- Bathrooms: 3
- Full bathrooms: 2
- 1/2 bathrooms: 1
Primary bedroom
- Level: First
- Dimensions: 0x0
Bedroom
- Level: First
- Dimensions: 0x0
Bedroom
- Level: First
- Dimensions: 0x0
Heating
- Electric, Natural Gas
Cooling
- Electric
Appliances
- Laundry: Electric Dryer Hookup, Gas Dryer Hookup, Washer Hookup
Features
- Crown Molding, High Ceilings, Beamed Ceilings, En-Suite Bath
- Flooring: Tile
Interior area
- Total structure area: 2,150
- Total interior livable area: 2,150 sqft
Property
Parking
- Parking features: No Garage, Attached Carport
- Has carport: Yes
Features
- Stories: 1
- Patio & porch: Covered, Patio/Deck, Porch
- Fencing: Back Yard,Full
Lot
- Size: 7,379 Square Feet
- Features: Subdivided, 0 Up To 1/4 Acre
Details
- Additional structures: Shed(s)
- Parcel number: 0710730040116
Construction
Type & style
- Home type: SingleFamily
- Architectural style: Contemporary,Traditional
- Property subtype: Single Family Residence
Materials
- Spray Foam Insulation, Brick, Wood Siding
- Foundation: Slab
- Roof: Composition
Condition
- New construction: No
- Year built: 2015
Details
- Builder name: Robles Builders LLC
Utilities & green energy
- Sewer: Public Sewer
- Water: Public
Community & HOA
Community
- Subdivision: Wedgewood Place
Location
- Region: Houston
Financial & listing details
- Price per square foot: $149/sqft
- Tax assessed value: $287,151
- Annual tax amount: $6,041
- Date on market: 8/6/2026
Estimated market value
$315,200
$299,000 - $331,000
$2,173/mo
Price history
| Date | Event | Price |
|---|---|---|
| 9/19/2026 | Price change | $320,000-1.5%$149/sqft |
Source:  HAR #64576130 Report a problem HAR #64576130 Report a problem | ||
| 9/10/2026 | Price change | $325,000-1.5%$151/sqft |
Source: HAR #64576130 Report a problem | ||
| 8/6/2026 | Listed for sale | $330,000$153/sqft |
Source: HAR #64576130 Report a problem | ||
Public tax history
| Year | Property taxes | Tax assessment |
|---|---|---|
| 2025 | $3,641 +5.1% | $287,151 -22% |
| 2024 | $3,465 +18.5% | $368,076 +13.8% |
| 2023 | $2,925 -12.9% | $323,487 +24.5% |
| 2022 | $3,357 | $259,814 +16.2% |
| 2021 | -- | $223,628 +17.8% |
| 2020 | -- | $189,884 |
| 2019 | $2,832 +6.4% | $189,884 +30.2% |
| 2018 | $2,661 | $145,864 |
| 2017 | $2,661 +605.3% | $145,864 +877.6% |
| 2016 | $377 +31.7% | $14,921 +33.9% |
| 2015 | $286 | $11,143 |
| 2014 | $286 | $11,143 |
| 2013 | -- | $11,143 |
| 2012 | -- | $11,143 |
| 2011 | -- | $11,143 |
| 2010 | -- | $11,143 |
| 2009 | -- | $11,143 -51.4% |
| 2008 | -- | $22,915 +80% |
| 2007 | -- | $12,730 |
| 2006 | -- | $12,730 +31.2% |
| 2005 | -- | $9,706 +0.1% |
| 2004 | -- | $9,700 +42.6% |
| 2003 | -- | $6,800 |
| 2002 | -- | -- |
Find assessor info on the county website
Monthly payment
Est. payment
Payment breakdown
Explore the cost of this home by adjusting the details. Changes won't be saved.Climate risks
Neighborhood: Trinity - Houston Gardens
Nearby schools
Schools provided by the listing agent
- Elementary: Cook Elementary School (Houston)
- Middle: Key Middle School
- High: Kashmere High School
Source: HAR. This data may not be complete. We recommend contacting the local school district to confirm school assignments for this home.
Similar homes
- $289,9004 bd3 ba1.7k sqft8645 Rinn St, Houston, TX 77078For Sale
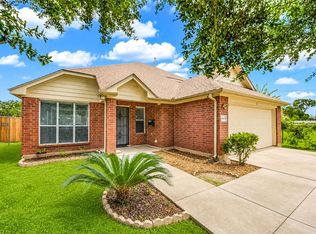 MLS ID #34061360, Sylvia Reyna, Texas Living Company. HAR
 - $294,9003 bd3 ba2.2k sqft18526 Steele Point Dr, Crosby, TX 77532For Sale
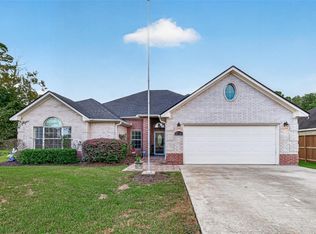 MLS ID #45166946, Caren Van Lue, JLA Realty. HAR
 - $294,9994 bd3 ba2.6k sqft2818 Woodcreek Meadows Ln, Houston, TX 77073For Sale
 MLS ID #97862090, Rosa Gonzalez, REALM Real Estate Professionals - North Houston. HAR
 - $349,0003 bd3 ba2k sqft203 Antelope Dr, Crosby, TX 77532For Sale
 MLS ID #9249452, Ruth Carratala-Vargas, Coldwell Banker Realty - Heights. HAR
