Welcome to this 3-bedroom, 2-bathroom home, built in 2021 and situated on a spacious 0.169-acre lot. The property is fully fenced and features a gated entrance, offering added privacy and convenience. With no HOA, you’ll enjoy greater flexibility and fewer restrictions. This newer home combines modern construction with a comfortable layout, making it a great opportunity for homeowners looking for a move-in-ready property with its own private, fenced-in space.
Pending
$179,900
8708 Lawnridge St, Houston, TX 77016
3beds
1,390sqft
Single Family Residence
Built in 2021
7,379 Square Feet Lot
$179,800 Zestimate®
$129/sqft
$-- HOA
What's special
Modern constructionComfortable layoutGated entrancePrivate fenced-in space
- 31 days
- 1,089
- 162
Likely to sell faster than
Zillow last checked:
Listing updated:
Listed by:
Deanna Parsons 832-444-8219,
Gen Stone Realty
Source: HAR,MLS#: 23414789
Facts & features
Interior
Bedrooms & bathrooms
- Bedrooms: 3
- Bathrooms: 2
- Full bathrooms: 2
Primary bedroom
- Level: First
- Area: 224
- Dimensions: 16'0 X 14'0"
Bedroom
- Level: First
- Area: 157.58
- Dimensions: 10'4 X 15'3"
Bedroom
- Level: First
- Area: 155.86
- Dimensions: 10'4 X 15'1"
Heating
- Natural Gas
Cooling
- Electric
Interior area
- Total structure area: 1,390
- Total interior livable area: 1,390 sqft
Property
Parking
- Parking features: No Garage
Features
- Stories: 1
Lot
- Size: 7,379 Square Feet
- Features: Cleared, 0 Up To 1/4 Acre
Details
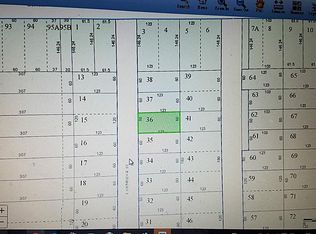
- Parcel number: 0710730030035
- Special conditions: Real Estate Owned
Construction
Type & style
- Home type: SingleFamily
- Architectural style: Traditional
- Property subtype: Single Family Residence
Materials
- Cement Siding
- Foundation: Slab
- Roof: Composition
Condition
- New construction: No
- Year built: 2021
Utilities & green energy
- Sewer: Public Sewer
- Water: Public
Community & HOA
Community
- Subdivision: Wedgewood Place
Location
- Region: Houston
Financial & listing details
- Price per square foot: $129/sqft
- Tax assessed value: $234,390
- Annual tax amount: $5,205
- Date on market: 9/16/2026
- Listing terms: Cash,Conventional
Foreclosure details
Estimated market value
$179,800
$171,000 - $189,000
$1,836/mo
Price history
| Date | Event | Price |
|---|---|---|
| 5/22/2026 | Sold | -- |
Source: Public Record Report a problem | ||
| 9/2/2021 | Listing removed | -- |
Source:  HAR #43147014 Report a problem HAR #43147014 Report a problem | ||
| 7/28/2021 | Pending sale | $219,000$158/sqft |
Source: HAR #43147014 Report a problem | ||
| 7/22/2021 | Listed for sale | $219,000+630%$158/sqft |
Source: HAR #43147014 Report a problem | ||
| 6/1/2020 | Listing removed | $30,000$22/sqft |
Source: Prime Realty Group #24228587 Report a problem | ||
| 5/14/2020 | Pending sale | $30,000$22/sqft |
Source: Prime Realty Group #24228587 Report a problem | ||
| 4/17/2020 | Listed for sale | $30,000-14.3%$22/sqft |
Source: Prime Realty Group #24228587 Report a problem | ||
| 1/23/2020 | Listing removed | $35,000$25/sqft |
Source: Prime Realty Group #48643121 Report a problem | ||
| 7/23/2019 | Listed for sale | $35,000+133.3%$25/sqft |
Source: Prime Realty Group #48643121 Report a problem | ||
| 11/16/2015 | Listing removed | $15,000$11/sqft |
Source: RE/MAX Grand #8682794 Report a problem | ||
| 11/12/2015 | Pending sale | $15,000$11/sqft |
Source: RE/MAX Grand #8682794 Report a problem | ||
| 9/28/2015 | Price change | $15,000-16.7%$11/sqft |
Source: RE/MAX Grand #8682794 Report a problem | ||
| 8/3/2015 | Price change | $18,000-18.2%$13/sqft |
Source: RE/MAX Grand #8682794 Report a problem | ||
| 6/23/2015 | Listed for sale | $22,000$16/sqft |
Source: RE/MAX Grand #8682794 Report a problem | ||
Public tax history
| Year | Property taxes | Tax assessment |
|---|---|---|
| 2025 | $4,981 -20.6% | $234,390 -21.8% |
| 2024 | $6,272 +19.3% | $299,777 +14.9% |
| 2023 | $5,257 +16.2% | $260,898 +27% |
| 2022 | $4,522 | $205,379 +1083.7% |
| 2021 | -- | $17,350 |
| 2020 | $416 -0.9% | $17,350 |
| 2019 | $420 +8.8% | $17,350 +13.5% |
| 2018 | $386 | $15,281 |
| 2017 | $386 -0.1% | $15,281 |
| 2016 | $386 -35.2% | $15,281 -34.1% |
| 2015 | $596 | $23,194 |
| 2014 | $596 | $23,194 |
| 2013 | -- | $23,194 |
| 2012 | -- | $23,194 |
| 2011 | -- | $23,194 |
| 2010 | -- | $23,194 |
| 2009 | -- | $23,194 |
| 2008 | -- | $23,194 +78.3% |
| 2007 | -- | $13,009 |
| 2006 | -- | $13,009 +30.3% |
| 2005 | -- | $9,985 +0.1% |
| 2004 | -- | $9,980 +42.8% |
| 2003 | -- | $6,990 |
| 2002 | -- | $6,990 |
| 2001 | -- | $6,990 |
| 2000 | -- | $6,990 |
Find assessor info on the county website
Monthly payment
Climate risks
Neighborhood: Trinity - Houston Gardens
Nearby schools
Schools provided by the listing agent
- Elementary: Cook Elementary School (Houston)
- Middle: Key Middle School
- High: Kashmere High School
Source: HAR. This data may not be complete. We recommend contacting the local school district to confirm school assignments for this home.
Similar homes
- $187,8503 bd2 ba1.3k sqft9210 Compton St, Houston, TX 77016For Sale
 MLS ID #69516283, Erick Harbert, Realty Right. HAR
 - $205,0003 bd1 ba1.6k sqft5017 Boicewood St, Houston, TX 77016For Sale
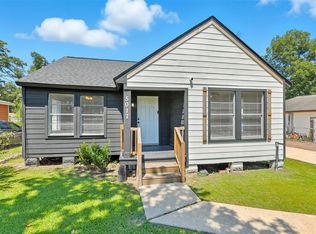 MLS ID #93582471, Glenn Allen, eXp Realty, LLC. HAR
 - $199,9003 bd2 ba1.3k sqft6618 Hartwick Rd, Houston, TX 77016For Sale
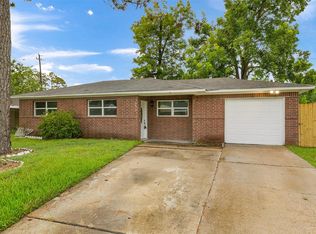 MLS ID #70242707, Vanessa Gamiz, Serve Management. HAR
 - $199,0003 bd2 ba1.3k sqft8618 Banting St, Houston, TX 77078For Sale
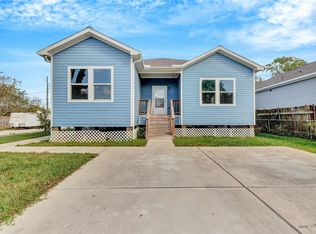 MLS ID #73291022, Albert Valdez, RE/MAX Signature. HAR
