Welcome home to this charming 4-bedroom, 2-bathroom residence that offers the perfect blend of comfort, functionality, and style. Designed with everyday living in mind, this home features a spacious layout with generously sized bedrooms, an inviting living area, and a well-appointed kitchen that flows seamlessly into the dining space—ideal for both entertaining and family gatherings.
The private primary suite provides a relaxing retreat and features an ensuite bathroom complete with dual vanities, a separate soaking tub, and a walk-in shower—the perfect space to unwind after a long day. Three additional bedrooms offer flexibility for family, guests, or a home office. Whether you're a first-time homebuyer, growing family, or looking to downsize without sacrificing space, this home offers everything you need. Conveniently located near shopping, dining, schools, parks, and major highways and close to Bush Intercontinental Airport. Don't iss the maintained clubhouse with pool.
For sale
$285,000
12314 Mardi Gras Dr, Houston, TX 77014
4beds
2,008sqft
:
Get pre-qualified$2,098/mo
Single Family Residence
Built in 2002
6,947 Square Feet Lot
$281,900 Zestimate®
$142/sqft
$42/mo HOA
What's special
Separate soaking tubEnsuite bathroomThree additional bedroomsGenerously sized bedroomsDual vanitiesPrivate primary suiteWalk-in shower
- 17 days |
- 187 |
- 7 |
Likely to sell faster than
Zillow last checked:
Listing updated:
Listed by:
Loretta Stephens TREC #0667448 281-782-8182,
Keller Williams Realty Professionals
Source: HAR,MLS#: 32050425
Facts & features
Interior
Bedrooms & bathrooms
- Bedrooms: 4
- Bathrooms: 2
- Full bathrooms: 2
Rooms
- Room types: Family Room, Utility Room
Kitchen
- Features: Breakfast Bar, Kitchen Island, Kitchen open to Family Room
Heating
- Natural Gas
Cooling
- Ceiling Fan(s), Electric
Appliances
- Included: Disposal, Refrigerator, Electric Oven, Microwave, Gas Range, Dishwasher
- Laundry: Electric Dryer Hookup, Gas Dryer Hookup, Washer Hookup
Features
- All Bedrooms Down
- Flooring: Tile, Wood
- Number of fireplaces: 1
- Fireplace features: Wood Burning
Interior area
- Total structure area: 2,008
- Total interior livable area: 2,008 sqft
Property
Parking
- Total spaces: 2
- Parking features: Attached
- Attached garage spaces: 2
Features
- Stories: 1
- Fencing: Full
Lot
- Size: 6,947 Square Feet
- Features: Subdivided, 0 Up To 1/4 Acre
Details
- Parcel number: 1214720030046
Construction
Type & style
- Home type: SingleFamily
- Architectural style: Georgian
- Property subtype: Single Family Residence
Materials
- Brick, Vinyl Siding
- Foundation: Slab
- Roof: Composition
Condition
- New construction: No
- Year built: 2002
Details
- Builder name: Perry Home
Utilities & green energy
- Sewer: Public Sewer
- Water: Public
Green energy
- Energy efficient items: HVAC>13 SEER
Community & HOA
Community
- Features: Subdivision Tennis Court
- Subdivision: Silverglen West Sec 01
HOA
- Has HOA: Yes
- Amenities included: Clubhouse, Paid Patrol, Pool, Tennis Court(s)
- HOA fee: $500 annually
Location
- Region: Houston
Financial & listing details
- Price per square foot: $142/sqft
- Tax assessed value: $258,620
- Annual tax amount: $6,853
- Date on market: 7/20/2026
- Road surface type: Asphalt
Estimated market value
$281,900
$268,000 - $296,000
$1,951/mo
Price history
| Date | Event | Price |
|---|---|---|
| 7/20/2026 | Listed for sale | $285,000$142/sqft |
Source:  HAR #32050425 Report a problem HAR #32050425 Report a problem | ||
Public tax history
| Year | Property taxes | Tax assessment |
|---|---|---|
| 2025 | $767 +0.3% | $258,620 -5.3% |
| 2024 | $765 +16.6% | $273,110 +1.7% |
| 2023 | $656 +6.8% | $268,556 +10.3% |
| 2022 | $614 | $243,422 +24.1% |
| 2021 | -- | $196,101 +10.7% |
| 2020 | $481 -27.6% | $177,098 +3.2% |
| 2019 | $664 -78.3% | $171,609 +8.5% |
| 2018 | $3,055 | $158,114 |
| 2017 | $3,055 +7.4% | $158,114 +7.8% |
| 2016 | $2,843 +14.3% | $146,631 |
| 2015 | $2,487 | $146,631 +28.4% |
| 2014 | $2,487 | $114,233 +4.3% |
| 2013 | -- | $109,549 -4% |
| 2012 | -- | $114,125 |
| 2011 | -- | $114,125 |
| 2010 | -- | $114,125 -6.9% |
| 2009 | -- | $122,526 -13.9% |
| 2007 | -- | $142,226 |
| 2006 | -- | $142,226 -2.3% |
| 2005 | -- | $145,500 |
| 2004 | -- | $145,500 +2.1% |
| 2003 | -- | $142,500 |
Find assessor info on the county website
Monthly payment
Est. payment
Payment breakdown
Explore the cost of this home by adjusting the details. Changes won't be saved.Climate risks
Neighborhood: 77014
Nearby schools
GreatSchools rating
- 3/10Deloras E Thompson Elementary SchoolGrades: PK-5Distance: 0.2 mi
- 3/10Stelle Claughton Middle SchoolGrades: 6-8Distance: 0.2 mi
- 1/10Westfield High SchoolGrades: 9-12Distance: 3 mi
Schools provided by the listing agent
- Elementary: Deloras E Thompson Elementary School
- Middle: Stelle Claughton Middle School
- High: Westfield High School
Source: HAR. This data may not be complete. We recommend contacting the local school district to confirm school assignments for this home.
- $243,2003 bd2 ba1.7k sqft12310 Mardi Gras Dr, Houston, TX 77014Off Market
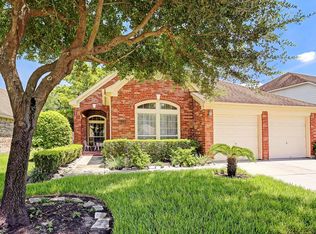
- $--3 bd2 ba1.8k sqft2931 Quail Hawk Dr, Houston, TX 77014Sold
- $281,4004 bd3 ba2.6k sqft2935 Quail Hawk Dr, Houston, TX 77014Off Market

- $310,5004 bd2 ba3.3k sqft2927 Quail Hawk Dr, Houston, TX 77014Off Market
- $309,3004 bd2 ba2.9k sqft12306 Mardi Gras Dr, Houston, TX 77014Off Market
- $272,0004 bd2 ba1.9k sqft2922 La Fontaine, Houston, TX 77014Off Market
- $292,7004 bd2 ba2.6k sqft2923 Quail Hawk Dr, Houston, TX 77014Off Market
- $270,9003 bd2 ba2k sqft2902 Benne Ct, Houston, TX 77014Off Market
A local agent can set up tours, give advice and negotiate with sellers.
Similar homes
- $285,0004 bd3 ba2.9k sqft2539 Forge Creek Rd, Houston, TX 77067For Sale
 MLS ID #441733, Chad Hedrick, eXp Realty LLC. HAR
 - $285,0004 bd2 ba2.1k sqft8118 Brinkworth Ln, Houston, TX 77070For Sale
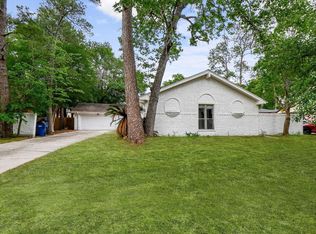 MLS ID #44506261, Jennifer Castro, Kiani Realty. HAR
 - $270,0003 bd2 ba1.7k sqft10310 Mills Pass Dr, Houston, TX 77070For Sale
 MLS ID #27496351, Osiel Barbosa Rodriguez, Keller Williams Realty Metropolitan. HAR
 - $259,0004 bd3 ba2.5k sqft1254 Beaufort Sea Dr, Houston, TX 77067For Sale
 MLS ID #54688256, Mohammad Ali, REALM Real Estate Professionals - North Houston. HAR
 - $259,0004 bd3 ba1.8k sqft4619 Cashel Glen Dr, Houston, TX 77069For SaleMLS ID #82784497, Lisa Kirkland, Kirkland Realty. HAR
- $289,9903 bd2 ba1.7k sqft18814 Deer Key Cir, Houston, TX 77084For SaleMLS ID #81752219, David Gibbs, Keller Williams Memorial. HAR
- $270,0003 bd3 ba2.3k sqft17102 Coventry Park Dr, Houston, TX 77084For SaleMLS ID #63061470, Claudio Andrade, REALM Real Estate Professionals - West Houston. HAR
- $315,0004 bd3 ba2.1k sqft9414 Bauer Oaks Dr, Houston, TX 77095For SaleMLS ID #65090710, Joselyn Anabel Gonzalez, Premier Haus Realty, LLC. HAR
- $297,7773 bd2 ba2k sqft7615 Clover Canyon Cir, Houston, TX 77095For SaleMLS ID #5244687, Ali Pourmemar, Next Trend Realty LLC. HAR
- $344,0004 bd3 ba2.3k sqft13507 Pepperbush Ct, Houston, TX 77070For SaleMLS ID #10231155, Velvet Harris, Better Homes and Gardens Real Estate Gary Greene - Cypress. HAR
- $309,5004 bd2 ba2.2k sqft2115 CHESTER FORT DR, Spring, TX 77373For Sale
 MLS ID #1995060, Celia Taylor TREC #723111, Option One Real Estate. LERA MLS
 - $240,0003 bd2 ba1.4k sqft2205 Myra St, Houston, TX 77039For SaleMLS ID #91431518, Jazmyne Martinez, BuyBroker. HAR
- $310,0004 bd3 ba2.2k sqft3507 Deeds Rd, Houston, TX 77084For SaleMLS ID #34439555, Robin Inzer, CENTURY 21 Western Realty, Inc. HAR
- $314,5003 bd2 ba1.6k sqft19015 Pinewood Point Ln, Tomball, TX 77377For SaleMLS ID #19631074, Brooke Anop, Texastar Properties. HAR
- $215,0003 bd3 ba1.7k sqft1706 Bodart Ct, Houston, TX 77090For SaleMLS ID #17260434, Nancy Perry, Navasota Realty. HAR
- $320,0004 bd2 ba2.2k sqft7915 Fall Hollow Dr, Houston, TX 77041For SaleMLS ID #73789019, Norberto Lopez, Keller Williams Signature. HAR
- $224,9004 bd2 ba1.6k sqft10330 Fire Sage Dr, Humble, TX 77396For SaleMLS ID #78158661, Eva Markham, RE/MAX Integrity. HAR
- $279,9503 bd2 ba1.5k sqft4711 Misty Shadows Dr, Houston, TX 77041For SaleMLS ID #35684163, Oscar C. Hernandez, The Advisory Real Estate + Development. HAR
- $339,0004 bd3 ba2.4k sqft20835 Deauville Dr, Spring, TX 77388For SaleMLS ID #78910768, Meagen Richards, RE/MAX Integrity. HAR
- $320,0004 bd2 ba2.2k sqft1406 Lofty Mills Dr, Humble, TX 77339For SaleMLS ID #9140952, James Valles, R.E.D. Right Realty. HAR
