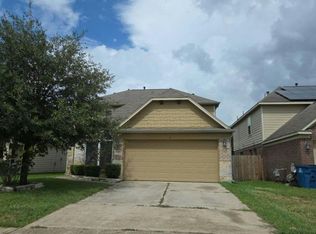
Discover the possibilities at 2126 Red Valley Drive in Houston's Rancho Verde community! This single-story, 3-bedroom, 2-bath home offers 1,794 square feet with a split-bedroom floor plan designed for everyday living. The living area features a fireplace, ceiling fan, and tile flooring, with an adjoining dining area and easy access to the kitchen. The kitchen offers wood cabinetry, a breakfast bar, and a gas range. The primary suite includes a private bathroom with double sinks, a soaking tub, and a separate shower. A dedicated home office/study or flex space provides room for work, hobbies, or other everyday needs. Additional features include an interior utility room, attached two-car garage, and fenced backyard with an open patio area. With a functional layout and opportunities to personalize, this home offers the flexibility to make it your own. Schedule your private tour today!
For sale
$219,900
2126 Red Valley Dr, Houston, TX 77049
3beds
1,794sqft
Single Family Residence
Built in 2005
5,061 Square Feet Lot
$215,000 Zestimate®
$123/sqft
$29/mo HOA
What's special
Attached two-car garageTile flooringSplit-bedroom floor planAdjoining dining areaSoaking tubWood cabinetryCeiling fan
- 10 days
- 420
- 28
Likely to sell faster than
Zillow last checked:
Listing updated:
Listed by:
Juniat Thomas TREC #0494292 281-822-2744,
Epique Realty LLC
Source: HAR,MLS#: 61823927
Facts & features
Interior
Bedrooms & bathrooms
- Bedrooms: 3
- Bathrooms: 2
- Full bathrooms: 2
Primary bedroom
- Level: First
- Area: 224
- Dimensions: 16 X 14
Bedroom
- Level: First
- Area: 110
- Dimensions: 10 X 11
Bedroom
- Level: First
- Area: 100
- Dimensions: 10 X 10
Dining room
- Level: First
- Area: 176
- Dimensions: 11 X 16
Entry
- Level: First
- Area: 16
- Dimensions: 4 X 4
Other
- Level: First
- Area: 81
- Dimensions: 9 X 9
Other
- Level: First
- Area: 36
- Dimensions: 4 X 9
Kitchen
- Level: First
- Area: 170
- Dimensions: 10 X 17
Living room
- Level: First
- Area: 304
- Dimensions: 16 X 19
Office
- Level: First
- Area: 120
- Dimensions: 10 X 12
Heating
- Natural Gas
Cooling
- Ceiling Fan(s), Electric
Appliances
- Included: Disposal, Freestanding Oven, Gas Oven, Free-Standing Range
- Laundry: Electric Dryer Hookup, Washer Hookup
Features
- 1 Bedroom Down - Not Primary BR, All Bedrooms Down, En-Suite Bath, Primary Bed - 1st Floor, Walk-In Closet(s)
- Flooring: Tile
- Number of fireplaces: 1
- Fireplace features: Gas Log
Interior area
- Total structure area: 1,794
- Total interior livable area: 1,794 sqft
Property
Parking
- Total spaces: 2
- Parking features: Attached
- Attached garage spaces: 2
Features
- Stories: 1
- Patio & porch: Patio/Deck
- Fencing: Back Yard
Lot
- Size: 5,061 Square Feet
- Dimensions: 46 x 110
- Features: Back Yard, Subdivided, 0 Up To 1/4 Acre
Details
- Parcel number: 1262890040025
Construction
Type & style
- Home type: SingleFamily
- Architectural style: Traditional
- Property subtype: Single Family Residence
Materials
- Brick, Cement Siding, Wood Siding
- Foundation: Slab
- Roof: Composition
Condition
- New construction: No
- Year built: 2005
Utilities & green energy
- Water: Water District
Green energy
- Energy efficient items: Thermostat
Community & HOA
Community
- Subdivision: Rancho Verde Sec 1
HOA
- Has HOA: Yes
- HOA fee: $350 annually
Location
- Region: Houston
Financial & listing details
- Price per square foot: $123/sqft
- Tax assessed value: $229,305
- Annual tax amount: $4,863
- Date on market: 11/9/2026
- Listing terms: Cash,Conventional,FHA,VA Loan
- Road surface type: Concrete, Curbs
Estimated market value
$215,000
$204,000 - $226,000
$2,122/mo
Price history
| Date | Event | Price |
|---|---|---|
| 11/9/2026 | Listed for sale | $219,900$123/sqft |
Source:  HAR #61823927 Report a problem | ||
| 2/12/2007 | Sold | -- |
Source: Public Record Report a problem | ||
Public tax history
| Year | Property taxes | Tax assessment |
|---|---|---|
| 2025 | $1,911 +2.5% | $229,305 |
| 2024 | $1,866 +5.5% | $229,305 -5.6% |
| 2023 | $1,769 +11.4% | $242,848 +13.4% |
| 2022 | $1,588 | $214,243 +16.5% |
| 2021 | -- | $183,827 +7.1% |
| 2020 | $1,414 +6.6% | $171,705 +9.4% |
| 2019 | $1,326 -68.7% | $156,945 +6.1% |
| 2018 | $4,234 | $147,899 |
| 2017 | $4,234 +2.9% | $147,899 +4.8% |
| 2016 | $4,113 +8.4% | $141,187 +3.9% |
| 2015 | $3,794 | $135,890 +14.9% |
| 2014 | $3,794 | $118,269 +2.6% |
| 2013 | -- | $115,289 +16.7% |
| 2012 | -- | $98,817 -9.8% |
| 2011 | -- | $109,612 |
| 2010 | -- | $109,612 |
| 2009 | -- | $109,612 -18.2% |
| 2007 | -- | $134,078 +81.5% |
| 2006 | -- | $73,881 |
Find assessor info on the county website
Monthly payment
Est. payment
Payment breakdown
Explore the cost of this home by adjusting the details. Changes won't be saved.Climate risks
Neighborhood: 77049
Nearby schools
Schools provided by the listing agent
- Elementary: Brown Elementary School (Channelview)
- Middle: Aguirre Junior High
- High: Channelview High School
Source: HAR. This data may not be complete. We recommend contacting the local school district to confirm school assignments for this home.
Similar homes
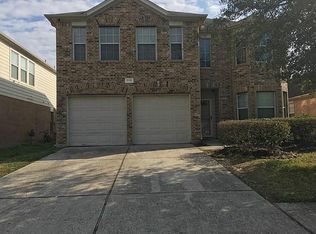
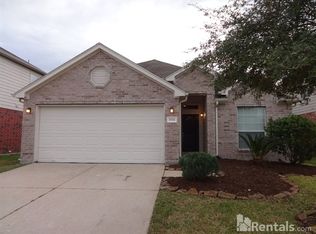
- $234,9003 bd2 ba1.7k sqft15723 Mountain Mist Trl, Houston, TX 77049For Sale
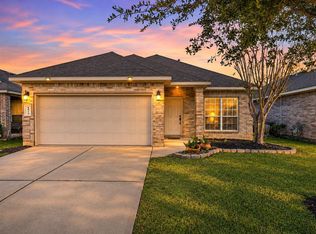 MLS ID #29192452, Chris Glapa, Keller Williams Signature. HAR
- $244,9903 bd3 ba1.7k sqft15726 Flagstone Walk Way, Houston, TX 77049For Sale
 MLS ID #32836636, Brenda Clute, Jason Mitchell Real Estate LLC. HAR
- $264,9004 bd3 ba2.2k sqft16543 Peyton Stone Cir, Houston, TX 77049For Sale
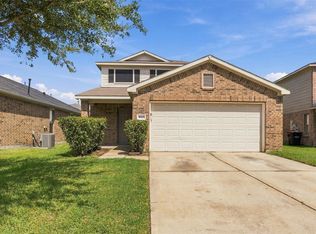 MLS ID #28614168, Fred McDaniel, Realty ONE Group Iconic. HAR
- $--4 bd3 ba2.3k sqft15607 Sheldon Ridge Way, Houston, TX 77044Auction
 Auction.com 1
