Welcome to 6526 Turtlewood Street, a charming one-story home offering comfortable living in the established Hunterwood Village community. This 3-bedroom, 2-bath home features an inviting living area with a wood-burning fireplace, creating the perfect space to gather and relax. The kitchen offers granite countertops, a breakfast bar, pantry, and open sightlines to the family room.Tile flooring and crown molding add a polished touch throughout the main living areas. The spacious primary suite includes a walk-in closet and ensuite bath, while two additional bedrooms offer flexibility for guests, a home office, or additional living space. Outside, the generous backyard provides plenty of room for entertaining, play, or creating your own outdoor retreat. An attached 2-car garage offers convenient parking and storage. Conveniently located near major roadways, including Beltway 8, with easy access to shopping, dining, and everyday amenities. Don't miss the opportunity to make this home yours!
For sale
$235,000
6526 Turtlewood St, Houston, TX 77049
3beds
1,547sqft
Single Family Residence
Built in 1982
7,244 Square Feet Lot
$232,200 Zestimate®
$152/sqft
$21/mo HOA
What's special
Generous backyardTile flooringGranite countertopsCrown moldingWalk-in closetEnsuite bathBreakfast bar
- 7 days
- 105
- 12
Likely to sell faster than
Zillow last checked:
Listing updated:
Listed by:
Julie Baker TREC #0696457 281-788-1461,
Corcoran Genesis,
Antonio Mendez TREC #0754278 832-427-0652,
Corcoran Genesis
Source: HAR,MLS#: 73046827
Facts & features
Interior
Bedrooms & bathrooms
- Bedrooms: 3
- Bathrooms: 2
- Full bathrooms: 2
Primary bedroom
- Level: First
- Area: 165
- Dimensions: 15x11
Bedroom
- Level: First
- Area: 100
- Dimensions: 10x10
Bedroom
- Level: First
- Area: 132
- Dimensions: 12x11
Breakfast
- Level: First
- Area: 99
- Dimensions: 11x9
Den
- Level: First
- Area: 252
- Dimensions: 18x14
Kitchen
- Level: First
- Area: 81
- Dimensions: 9x9
Heating
- Natural Gas
Cooling
- Ceiling Fan(s), Electric
Appliances
- Included: ENERGY STAR Qualified Appliances, Disposal, Refrigerator, Electric Oven, Freestanding Oven, Microwave, Electric Range, Dishwasher
- Laundry: Electric Dryer Hookup, Washer Hookup
Features
- Crown Molding, Prewired for Alarm System, All Bedrooms Down, Primary Bed - 1st Floor, Walk-In Closet(s)
- Flooring: Tile
- Windows: Window Coverings
- Number of fireplaces: 1
- Fireplace features: Wood Burning
Interior area
- Total structure area: 1,547
- Total interior livable area: 1,547 sqft
Video & virtual tour
Property
Parking
- Total spaces: 2
- Parking features: Attached, Garage Door Opener, Double-Wide Driveway
- Attached garage spaces: 2
Features
- Stories: 1
- Fencing: Back Yard,Full
Lot
- Size: 7,244 Square Feet
- Features: Back Yard, Subdivided, 0 Up To 1/4 Acre
Details
- Parcel number: 1143060030022
Construction
Type & style
- Home type: SingleFamily
- Architectural style: Traditional
- Property subtype: Single Family Residence
Materials
- Brick, Cement Siding
- Foundation: Slab
- Roof: Composition
Condition
- New construction: No
- Year built: 1982
Utilities & green energy
- Sewer: Public Sewer
- Water: Public
Green energy
- Energy efficient items: Attic Vents, Thermostat, HVAC
Community & HOA
Community
- Security: Prewired for Alarm System
- Subdivision: Hunterwood Village Sec 1
HOA
- Has HOA: Yes
- HOA fee: $250 annually
Location
- Region: Houston
Financial & listing details
- Price per square foot: $152/sqft
- Tax assessed value: $213,200
- Annual tax amount: $5,182
- Date on market: 9/30/2026
- Listing terms: Cash,Conventional,FHA,Investor,VA Loan
- Exclusions: Tv's, Sofas And Mattress In Primary Bedroom
- Ownership: Full Ownership
- Road surface type: Asphalt, Curbs
Estimated market value
$232,200
$221,000 - $244,000
$1,762/mo
Price history
| Date | Event | Price |
|---|---|---|
| 9/30/2026 | Listed for sale | $235,000+4.4%$152/sqft |
Source:  HAR #73046827 Report a problem HAR #73046827 Report a problem | ||
| 5/26/2023 | Listing removed | -- |
Source: HAR #27600963 Report a problem | ||
| 4/24/2023 | Pending sale | $225,000$145/sqft |
Source: HAR #27600963 Report a problem | ||
| 4/17/2023 | Price change | $225,000-2.2%$145/sqft |
Source: HAR #27600963 Report a problem | ||
| 4/12/2023 | Price change | $230,000-4.2%$149/sqft |
Source: HAR #27600963 Report a problem | ||
| 4/1/2023 | Listed for sale | $240,000+14.3%$155/sqft |
Source: HAR #27600963 Report a problem | ||
| 5/13/2022 | Listing removed | -- |
Source: Zillow Rental Network Premium Report a problem | ||
| 5/12/2022 | Price change | $1,500-4.8%$1/sqft |
Source: Zillow Rental Network Premium Report a problem | ||
| 4/26/2022 | Price change | $1,575-1.6%$1/sqft |
Source: Zillow Rental Network Premium Report a problem | ||
| 4/19/2022 | Price change | $1,600-3%$1/sqft |
Source: Zillow Rental Network Premium Report a problem | ||
| 4/15/2022 | Price change | $1,650-2.9%$1/sqft |
Source: Zillow Rental Network Premium Report a problem | ||
| 4/13/2022 | Price change | $1,700-2%$1/sqft |
Source: Zillow Rental Network Premium Report a problem | ||
| 4/5/2022 | Listed for rent | $1,735$1/sqft |
Source: Zillow Rental Network Premium Report a problem | ||
| 3/8/2022 | Listing removed | -- |
Source: HAR #9387694 Report a problem | ||
| 2/11/2022 | Pending sale | $210,000$136/sqft |
Source: HAR #9387694 Report a problem | ||
| 2/1/2022 | Listed for sale | $210,000$136/sqft |
Source: HAR #9387694 Report a problem | ||
| 1/25/2022 | Pending sale | $210,000$136/sqft |
Source: HAR #9387694 Report a problem | ||
| 1/21/2022 | Listed for sale | $210,000$136/sqft |
Source: HAR #9387694 Report a problem | ||
Public tax history
| Year | Property taxes | Tax assessment |
|---|---|---|
| 2025 | $2,271 +1.5% | $213,200 |
| 2024 | $2,237 -23.4% | $213,200 -12.4% |
| 2023 | $2,923 +14.3% | $243,453 +16.6% |
| 2022 | $2,558 | $208,847 +36.5% |
| 2021 | -- | $152,999 +17% |
| 2020 | $1,272 +7.8% | $130,758 |
| 2019 | $1,180 -34% | -- |
| 2018 | $1,788 | $87,427 -10% |
| 2017 | $1,788 +12.5% | $97,129 +10.5% |
| 2016 | $1,590 +12.9% | $87,938 +16.4% |
| 2015 | $1,408 | $75,577 +8.5% |
| 2014 | $1,408 | $69,646 +9.4% |
| 2013 | -- | $63,676 +12.9% |
| 2012 | -- | $56,389 |
| 2011 | -- | $56,389 |
| 2010 | -- | $56,389 |
| 2009 | -- | $56,389 -30.3% |
| 2007 | -- | $80,939 +6.8% |
| 2006 | -- | $75,793 +2.6% |
| 2005 | -- | $73,900 |
| 2004 | -- | $73,900 +9% |
| 2003 | -- | $67,800 +9.9% |
| 2002 | -- | $61,700 +10% |
| 2001 | -- | $56,100 +10% |
| 2000 | -- | $51,000 |
Find assessor info on the county website
Monthly payment
Est. payment
Payment breakdown
Explore the cost of this home by adjusting the details. Changes won't be saved.Climate risks
Neighborhood: Hunterwood
Nearby schools
Schools provided by the listing agent
- Elementary: Tice Elementary School
- Middle: Cunningham Middle School (Galena Park)
- High: North Shore Senior High School
Source: HAR. This data may not be complete. We recommend contacting the local school district to confirm school assignments for this home.
Similar homes
- $239,9003 bd2 ba1.3k sqft7534 Abbey Point Ln, Houston, TX 77049For Sale
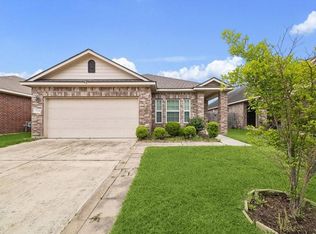 MLS ID #4493598, Deysi Garcia, Vive Realty LLC. HAR
 - $225,0003 bd2 ba1.4k sqft12631 Fern Forest Dr, Houston, TX 77044For Sale
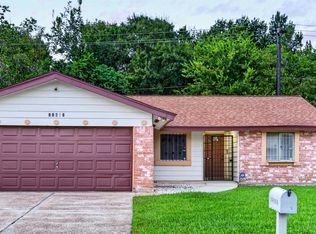 MLS ID #38449072, Sanjuana Castillo, Texas Prominent Realty Inc. HAR
 - $224,9003 bd2 ba1.3k sqft506 Kenwood Ln, Houston, TX 77013For Sale
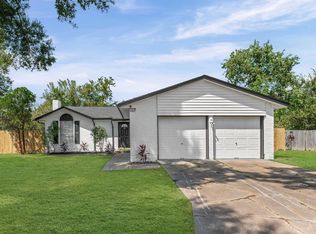 MLS ID #28089263, Laya Zachariah, Texas Signature Realty. HAR
 - $294,9994 bd2 ba1.7k sqft6619 Foxfern St, Houston, TX 77049For Sale
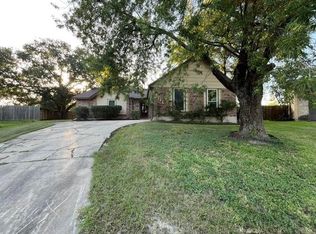 MLS ID #20404387, Basilia Delgado, Coldwell Banker Realty - Baytown. HAR
