Beautifully remodeled 3-bedroom, 2.5-bath home featuring modern updates and a spacious, functional layout. Luxury vinyl flooring flows throughout the first floor, while the entire upstairs features brand-new carpet. The completely renovated kitchen showcases quartz countertops, complemented by updated bathrooms, new light fixtures, updated electrical, and fresh interior and exterior paint. Additional features include a 2-car garage, private patio, and an extended driveway providing additional parking. Thoughtfully updated and ready for its new owner. Schedule your private showing today!
For sale
$230,000
8631 Valley Ledge Dr, Houston, TX 77078
3beds
1,749sqft
Single Family Residence
Built in 1981
5,501 Square Feet Lot
$227,300 Zestimate®
$132/sqft
$-- HOA
What's special
Private patioUpdated bathroomsNew light fixturesQuartz countertopsCompletely renovated kitchenSpacious functional layout
- 19 days
- 108
- 32
Likely to sell faster than
Zillow last checked:
Listing updated:
Listed by:
Lorena Cousin TREC #0720235 713-874-4060,
Cousin Realty, LLC,
Briana Cousin
Source: HAR,MLS#: 91252199
Facts & features
Interior
Bedrooms & bathrooms
- Bedrooms: 3
- Bathrooms: 3
- Full bathrooms: 2
- 1/2 bathrooms: 1
Primary bedroom
- Level: Second
- Area: 165
- Dimensions: 15 x 11
Bedroom
- Level: Second
- Area: 121
- Dimensions: 11 x 11
Bedroom
- Level: Second
- Area: 132
- Dimensions: 12 x 11
Heating
- Natural Gas
Cooling
- Ceiling Fan(s), Electric
Appliances
- Included: Disposal, Gas Oven, Microwave, Gas Range, Dishwasher
- Laundry: Electric Dryer Hookup, Washer Hookup
Features
- All Bedrooms Up
- Flooring: Carpet, Vinyl
- Number of fireplaces: 1
- Fireplace features: Gas
Interior area
- Total structure area: 1,749
- Total interior livable area: 1,749 sqft
Property
Parking
- Total spaces: 2
- Parking features: Attached
- Attached garage spaces: 2
Features
- Stories: 2
- Patio & porch: Patio/Deck
- Fencing: Back Yard,Full
Lot
- Size: 5,501 Square Feet
- Features: Back Yard, Subdivided, 0 Up To 1/4 Acre
Details
- Parcel number: 1093920000054
Construction
Type & style
- Home type: SingleFamily
- Architectural style: Traditional
- Property subtype: Single Family Residence
Materials
- Brick, Cement Siding
- Foundation: Slab
- Roof: Composition
Condition
- New construction: No
- Year built: 1981
Utilities & green energy
- Sewer: Public Sewer
- Water: Public
Community & HOA
Community
- Subdivision: Parkwood East Sec 01 R/P
Location
- Region: Houston
Financial & listing details
- Price per square foot: $132/sqft
- Tax assessed value: $229,967
- Annual tax amount: $4,887
- Date on market: 9/30/2026
- Listing terms: Cash,Conventional,FHA,VA Loan
- Exclusions: Refrigerator, Washer And Dryer
Estimated market value
$227,300
$216,000 - $239,000
$2,071/mo
Price history
| Date | Event | Price |
|---|---|---|
| 9/30/2026 | Listed for sale | $230,000$132/sqft |
Source:  HAR #91252199 Report a problem | ||
| 9/21/2026 | Listed for rent | $2,150+26.5%$1/sqft |
Source:  HAR #44127235 Report a problem | ||
| 12/19/2025 | Listing removed | $1,700$1/sqft |
Source: Zillow Rentals Report a problem | ||
| 11/19/2025 | Listed for rent | $1,700-2.9%$1/sqft |
Source: Zillow Rentals Report a problem | ||
| 11/2/2025 | Listing removed | $1,750$1/sqft |
Source: Zillow Rentals Report a problem | ||
| 10/12/2025 | Listed for rent | $1,750+16.7%$1/sqft |
Source: Zillow Rentals Report a problem | ||
| 3/12/2022 | Sold | -- |
Source: Agent Provided Report a problem | ||
| 3/10/2022 | Listing removed | -- |
Source: Zillow Rental Manager Report a problem | ||
| 1/29/2022 | Listed for rent | $1,500$1/sqft |
Source: Zillow Rental Manager Report a problem | ||
Public tax history
| Year | Property taxes | Tax assessment |
|---|---|---|
| 2025 | $4,887 +11% | $229,967 +9.3% |
| 2024 | $4,404 -0.8% | $210,491 -4.5% |
| 2023 | $4,439 +4.8% | $220,334 +14.5% |
| 2022 | $4,237 | $192,411 +11% |
| 2021 | -- | $173,352 +29.8% |
| 2020 | $3,205 +7.1% | $133,556 +8.1% |
| 2019 | $2,993 +37.6% | $123,601 +90% |
| 2018 | $2,175 | $65,044 -24.5% |
| 2017 | $2,175 +26.5% | $86,112 +19.7% |
| 2016 | $1,719 +33.8% | $71,946 +43.9% |
| 2015 | $1,285 | $50,000 -5.8% |
| 2014 | $1,285 | $53,102 +23% |
| 2013 | -- | $43,181 |
| 2012 | -- | $43,181 -17.3% |
| 2011 | -- | $52,221 |
| 2010 | -- | $52,221 -15.4% |
| 2009 | -- | $61,728 -27.4% |
| 2008 | -- | $85,000 -9.8% |
| 2007 | -- | $94,185 +6% |
| 2006 | -- | $88,874 +25.2% |
| 2005 | -- | $71,000 -10.8% |
| 2004 | -- | $79,600 +22.7% |
| 2003 | -- | $64,900 +0.5% |
| 2002 | -- | $64,600 |
| 2001 | -- | $64,600 +42% |
| 2000 | -- | $45,500 |
Find assessor info on the county website
Monthly payment
Est. payment
Payment breakdown
Explore the cost of this home by adjusting the details. Changes won't be saved.Climate risks
Neighborhood: East Houston
Nearby schools
Schools provided by the listing agent
- Elementary: Elmore Elementary School
- Middle: Forest Brook Middle School
- High: North Forest High School
Source: HAR. This data may not be complete. We recommend contacting the local school district to confirm school assignments for this home.
Similar homes
- $174,5003 bd2 ba2k sqft10102 Valley Breeze Dr, Houston, TX 77078For Sale
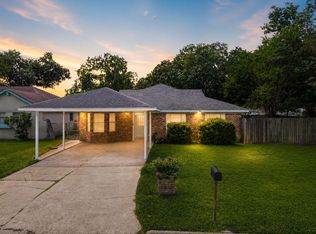 MLS ID #66451436, Nhi Van, Exquisite Properties, LLC. HAR
- $164,9993 bd1 ba1.2k sqft9843 Ribbonwood St, Houston, TX 77078For Sale
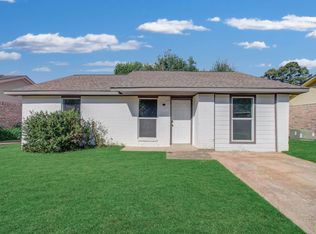 MLS ID #67482714, Taz Bana, The Sears Group. HAR
- $235,9993 bd2 ba1.3k sqft9710 Masterson St, Houston, TX 77029For Sale
 MLS ID #90769504, Maura Westphal Coady, Premier Haus Realty, LLC. HAR
- $191,0003 bd3 ba1.7k sqft10035 Meadow Mill Forest Ln, Houston, TX 77044For Sale
 MLS ID #10862879, Karla Estrada, JLA Realty. HAR
- $218,0003 bd2 ba960 sqft1613 N Cesar Chavez Blvd, Houston, TX 77011Active
 MLS ID #2280815, Juan Segura, Keller Williams Realty. Unlock MLS
