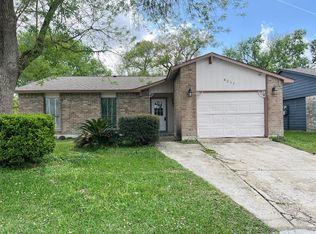
Location, Location, Location. Minutes away from downtown Houston easy access to highways this home is in an established community this property has 4 bedrooms 2 full baths. Dinning area, living room area has high ceilings, separate breakfast area. Property sits on a cul-de-sac lot size 12,200sf. Outside back patio area and inground pool.
For sale
$294,999
6619 Foxfern St, Houston, TX 77049
4beds
1,715sqft
Single Family Residence
Built in 1980
0.28 Acres Lot
$290,600 Zestimate®
$172/sqft
$17/mo HOA
What's special
- 84 days
- 200
- 11
Zillow last checked:
Listing updated:
Listed by:
Basilia Delgado TREC #0768667 832-597-2436,
Coldwell Banker Realty - Baytown
Source: HAR,MLS#: 20404387
Facts & features
Interior
Bedrooms & bathrooms
- Bedrooms: 4
- Bathrooms: 2
- Full bathrooms: 2
Bedroom
- Level: First
- Area: 165
- Dimensions: 15x11
Bedroom
- Level: First
- Area: 72
- Dimensions: 9x8
Bedroom
- Level: First
- Area: 81
- Dimensions: 9x9
Bedroom
- Level: First
- Area: 99
- Dimensions: 11x9
Heating
- Electric
Cooling
- Electric
Features
- Primary Bed - 1st Floor, Walk-In Closet(s)
- Number of fireplaces: 1
Interior area
- Total structure area: 1,715
- Total interior livable area: 1,715 sqft
Property
Parking
- Total spaces: 2
- Parking features: Attached
- Attached garage spaces: 2
Features
- Stories: 1
- Has private pool: Yes
- Pool features: In Ground
Lot
- Size: 0.28 Acres
- Features: Cul-De-Sac, 0 Up To 1/4 Acre
Details
- Parcel number: 1143060010005
Construction
Type & style
- Home type: SingleFamily
- Architectural style: Traditional
- Property subtype: Single Family Residence
Materials
- Brick
- Foundation: Slab
- Roof: Composition
Condition
- New construction: No
- Year built: 1980
Utilities & green energy
- Sewer: Public Sewer
- Water: Public
Community & HOA
Community
- Subdivision: Hunterwood Village Sec 01
HOA
- Has HOA: Yes
- HOA fee: $200 annually
Location
- Region: Houston
Financial & listing details
- Price per square foot: $172/sqft
- Tax assessed value: $246,974
- Annual tax amount: $6,304
- Date on market: 7/13/2026
Estimated market value
$290,600
$276,000 - $305,000
$2,240/mo
Price history
| Date | Event | Price |
|---|---|---|
| 8/3/2026 | Listed for sale | $294,999$172/sqft |
Source:  HAR #20404387 Report a problem HAR #20404387 Report a problem | ||
| 10/20/1998 | Sold | -- |
Source: Public Record Report a problem | ||
Public tax history
| Year | Property taxes | Tax assessment |
|---|---|---|
| 2025 | $166 -94.5% | $246,974 +4.4% |
| 2024 | $3,034 +0.7% | $236,544 -6.7% |
| 2023 | $3,013 +18.6% | $253,642 +16% |
| 2022 | $2,540 | $218,596 +19.4% |
| 2021 | -- | $183,113 +80.3% |
| 2020 | -- | $101,534 0% |
| 2019 | $1,158 -65.1% | $101,571 +19.9% |
| 2018 | $3,315 | $84,690 -24.2% |
| 2017 | $3,315 +22.8% | $111,766 +22.8% |
| 2016 | $2,700 +120.5% | $91,000 -2.1% |
| 2015 | $1,225 | $92,979 +8.2% |
| 2014 | $1,225 | $85,930 +8.9% |
| 2013 | -- | $78,887 +57.5% |
| 2012 | -- | $50,100 -27.3% |
| 2011 | -- | $68,869 -7.1% |
| 2010 | -- | $74,166 |
| 2009 | -- | $74,166 -28.2% |
| 2007 | -- | $103,333 -0.8% |
| 2006 | -- | $104,139 +16.4% |
| 2005 | -- | $89,500 |
| 2004 | -- | $89,500 -10.9% |
| 2003 | -- | $100,500 +10% |
| 2002 | -- | $91,400 +26.8% |
| 2001 | -- | $72,100 +16.3% |
| 2000 | -- | $62,000 |
Find assessor info on the county website
Monthly payment
Est. payment
Payment breakdown
Explore the cost of this home by adjusting the details. Changes won't be saved.Climate risks
Neighborhood: Hunterwood
Nearby schools
Schools provided by the listing agent
- Elementary: Tice Elementary School
- Middle: Cunningham Middle School (Galena Park)
- High: North Shore Senior High School
Source: HAR. This data may not be complete. We recommend contacting the local school district to confirm school assignments for this home.
Similar homes
- $264,9005 bd3 ba2.5k sqft15623 Red Pine Ridge Way, Houston, TX 77049For Sale
 MLS ID #49389931, Gladys Lopez, Can-2 Realty. HAR
 - $259,9004 bd3 ba2.1k sqft15806 Egret Field Ln, Houston, TX 77049For Sale
 MLS ID #53924306, Gladys Lopez, Can-2 Realty. HAR
 - $184,9003 bd2 ba1.5k sqft6231 Hollow Pines Dr, Houston, TX 77049For Sale
 MLS ID #14470933, Gladys Lopez, Can-2 Realty. HAR
 - $194,0003 bd2 ba1.4k sqft14406 Flair Dr, Houston, TX 77049For Sale
 MLS ID #82496712, George Jacob, Reeaaltu Group. HAR
