UNIQUE OPPORTUNITY—TWO HOMES ON ONE PROPERTY! The second home offers excellent potential for additional income or separate living quarters. Conveniently located near the airport, with a second entrance from Lauder St. The main home features 4 bedrooms, 2 baths, granite bathroom vanities, central A/C, and a spacious backyard. The renovated second home offers 2 bedrooms, 1 bath, and a large kitchen. Ideal for extended family, guests, or flexible living arrangements. A rare property offering versatility, privacy, and income-producing potential!
OPORTUNIDAD ÚNICA—DOS CASAS EN UNA SOLA PROPIEDAD! La segunda casa ofrece excelente potencial para generar ingresos adicionales o utilizarse como vivienda independiente. Convenientemente ubicada cerca del aeropuerto y con un segundo acceso por Lauder St.
La casa principal cuenta con 5 recamaras, 2 baños, lavabos con granito, aire acondicionado central y un amplio patio trasero. La segunda casa cuenta con 2 recamaras y 1 bano, recien remodelada.
For sale
$269,000
4919 Connorvale Rd, Houston, TX 77039
4beds
2,410sqft
Manufactured Home
Built in 1970
9,217 Square Feet Lot
$262,900 Zestimate®
$112/sqft
$-- HOA
What's special
Spacious backyardRenovated second homeGranite bathroom vanities
- 1 day
- 31
- 5
Zillow last checked:
Listing updated:
Listed by:
Deyanira Velazquez TREC #0715144 281-895-8082,
Zarco Properties, LLC
Source: HAR,MLS#: 20354189
Facts & features
Interior
Bedrooms & bathrooms
- Bedrooms: 4
- Bathrooms: 3
- Full bathrooms: 3
Primary bedroom
- Level: First
- Area: 210
- Dimensions: 14x15
Bedroom
- Level: First
- Area: 144
- Dimensions: 12 x 12
Bedroom
- Level: First
- Area: 120
- Dimensions: 12x10
Bedroom
- Level: First
- Area: 144
- Dimensions: 12 x 12
Other
- Level: First
- Area: 108
- Dimensions: 9 x 12
Other
- Level: First
- Area: 170
- Dimensions: 10 x 17
Other
- Level: First
- Area: 340
- Dimensions: 17 x 20
Kitchen
- Level: First
- Area: 192
- Dimensions: 12 x 16
Living room
- Level: First
- Area: 180
- Dimensions: 15 x 12
Primary bath
- Level: First
- Area: 110
- Dimensions: 11 x 10
Utility room
- Level: First
- Area: 110
- Dimensions: 11 x 10
Heating
- Natural Gas
Cooling
- Ceiling Fan(s), Electric
Appliances
- Included: Disposal, Gas Range, Dishwasher
- Laundry: Electric Dryer Hookup
Features
- Flooring: Laminate, Tile
Interior area
- Total structure area: 2,410
- Total interior livable area: 2,410 sqft
Property
Parking
- Total spaces: 4
- Parking features: No Garage, Additional Parking, Attached Carport
- Carport spaces: 4
Features
- Stories: 1
Lot
- Size: 9,217 Square Feet
- Features: Cul-De-Sac, 0 Up To 1/4 Acre
Details
- Parcel number: 1013310000337
Construction
Type & style
- Home type: MobileManufactured
- Architectural style: Contemporary
- Property subtype: Manufactured Home
Materials
- Brick, Wood Siding
- Foundation: Slab
- Roof: Composition
Condition
- New construction: No
- Year built: 1970
Utilities & green energy
- Sewer: Public Sewer
- Water: Water District
Community & HOA
Community
- Subdivision: Fairgreen Sec 03
Location
- Region: Houston
Financial & listing details
- Price per square foot: $112/sqft
- Tax assessed value: $272,353
- Annual tax amount: $399
- Date on market: 9/15/2026
- Listing terms: Cash,Conventional
- Ownership: Full Ownership
Estimated market value
$262,900
$250,000 - $276,000
$1,787/mo
Price history
| Date | Event | Price |
|---|---|---|
| 9/15/2026 | Listed for sale | $269,000-2.2%$112/sqft |
Source:  HAR #20354189 Report a problem HAR #20354189 Report a problem | ||
| 7/28/2026 | Listing removed | $1,800$1/sqft |
Source:  HAR #83962608 Report a problem HAR #83962608 Report a problem | ||
| 7/22/2026 | Price change | $1,800-35.7%$1/sqft |
Source: HAR #83962608 Report a problem | ||
| 6/15/2026 | Listed for rent | $2,800$1/sqft |
Source: HAR #83962608 Report a problem | ||
| 8/7/2023 | Listing removed | -- |
Source: HAR #34404729 Report a problem | ||
| 7/26/2023 | Listed for sale | $275,000$114/sqft |
Source: HAR #34404729 Report a problem | ||
Public tax history
| Year | Property taxes | Tax assessment |
|---|---|---|
| 2025 | $399 +9.7% | $272,353 +2.6% |
| 2024 | $363 | $265,472 +3.6% |
| 2023 | -- | $256,230 +11% |
| 2022 | $315 | $230,751 +16% |
| 2021 | -- | $198,943 +46.3% |
| 2020 | $272 +7.6% | $135,979 +11.8% |
| 2019 | $253 -61.8% | $121,584 +17.3% |
| 2018 | $662 | $103,633 |
| 2017 | $662 +4.1% | $103,633 |
| 2016 | $636 +99.6% | $103,633 +12% |
| 2015 | $319 | $92,553 +12.2% |
| 2014 | $319 | $82,506 +8.4% |
| 2013 | -- | $76,109 |
| 2012 | -- | $76,109 |
| 2011 | -- | $76,109 -18% |
| 2010 | -- | $92,858 |
| 2009 | -- | $92,858 -10.3% |
| 2008 | -- | $103,536 +3.1% |
| 2007 | -- | $100,463 -0.6% |
| 2006 | -- | $101,117 |
| 2005 | -- | $101,117 +7.7% |
| 2004 | -- | $93,900 +10% |
| 2003 | -- | $85,400 +9.9% |
| 2002 | -- | $77,700 +9.9% |
| 2001 | -- | $70,700 +10% |
| 2000 | -- | $64,300 |
Find assessor info on the county website
Monthly payment
Climate risks
Neighborhood: 77039
Nearby schools
Schools provided by the listing agent
- Elementary: Johnson Elementary School (Aldine)
- Middle: Mead Middle School
- High: Macarthur High School (Aldine)
Source: HAR. This data may not be complete. We recommend contacting the local school district to confirm school assignments for this home.
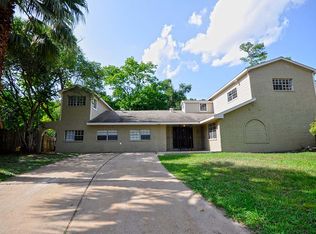
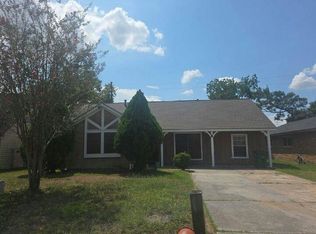
Similar homes
- $--3 bd2 ba1.2k sqft4006 Lochmire Ln, Houston, TX 77039Auction
 Auction.com 2
 - $--4 bd2 ba1.4k sqft6226 Standing Oaks St, Houston, TX 77050Auction
 Auction.com 2
 - $290,0004 bd3 ba2.8k sqft4734 Otterbury Dr, Houston, TX 77039For Sale
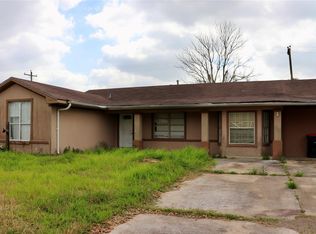 MLS ID #49950531, Mia Rivera, Fitz & Co. Real Estate. HAR
 - $240,0004 bd2 ba1.4k sqft5111 Debeney Dr, Houston, TX 77039For Sale
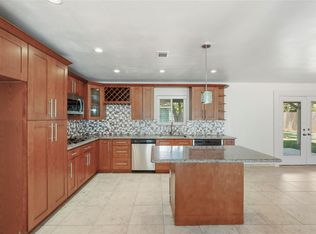 MLS ID #55310084, Eliseo Garza, Real Broker, LLC. HAR
