Welcome to the beautiful community of Imperial Forest. 3 bedroom 2 bath home in an excellent location! close to beltway 8 and 90, convenient location close to shop centers and restaurants. This home comes with stainless refrigerator and a washer and dryer set. Schedule your appointment today!
For sale
$239,900
7534 Abbey Point Ln, Houston, TX 77049
3beds
1,355sqft
Single Family Residence
Built in 2016
5,174 Square Feet Lot
$235,200 Zestimate®
$177/sqft
$32/mo HOA
What's special
Stainless refrigeratorWasher and dryer set
- 6 days
- 67
- 10
Likely to sell faster than
Zillow last checked:
Listing updated:
Listed by:
Deysi Garcia TREC #0707855 832-768-2010,
Vive Realty LLC
Source: HAR,MLS#: 4493598
Facts & features
Interior
Bedrooms & bathrooms
- Bedrooms: 3
- Bathrooms: 2
- Full bathrooms: 2
Primary bedroom
- Level: First
- Area: 196
- Dimensions: 14 x 14
Bedroom
- Level: First
- Area: 110
- Dimensions: 11x10
Bedroom
- Level: First
- Area: 110
- Dimensions: 11x10
Heating
- Natural Gas
Cooling
- Electric
Interior area
- Total structure area: 1,355
- Total interior livable area: 1,355 sqft
Property
Parking
- Total spaces: 2
- Parking features: Attached
- Attached garage spaces: 2
Features
- Stories: 1
Lot
- Size: 5,174 Square Feet
- Features: Subdivided, 0 Up To 1/4 Acre
Details
- Parcel number: 1301180060014
Construction
Type & style
- Home type: SingleFamily
- Architectural style: Contemporary,Traditional
- Property subtype: Single Family Residence
Materials
- Brick
- Foundation: Slab
- Roof: Composition
Condition
- New construction: No
- Year built: 2016
Utilities & green energy
- Water: Water District
Community & HOA
Community
- Subdivision: Imperial Forest Sec I
HOA
- Has HOA: Yes
- HOA fee: $385 annually
Location
- Region: Houston
Financial & listing details
- Price per square foot: $177/sqft
- Tax assessed value: $223,770
- Annual tax amount: $7,391
- Date on market: 10/1/2026
- Listing terms: Cash,Conventional,FHA,Owner Will Carry,VA Loan
Estimated market value
$235,200
$223,000 - $247,000
$1,809/mo
Price history
| Date | Event | Price |
|---|---|---|
| 10/1/2026 | Listed for sale | $239,900-2%$177/sqft |
Source:  HAR #4493598 Report a problem HAR #4493598 Report a problem | ||
| 9/25/2026 | Price change | $1,900-2.6%$1/sqft |
Source:  HAR #36794203 Report a problem HAR #36794203 Report a problem | ||
| 9/25/2026 | Listing removed | $244,900$181/sqft |
Source: HAR #58983553 Report a problem | ||
| 7/27/2026 | Price change | $1,950-2.5%$1/sqft |
Source: HAR #36794203 Report a problem | ||
| 7/21/2026 | Price change | $244,900-2%$181/sqft |
Source: HAR #58983553 Report a problem | ||
| 6/23/2026 | Listed for sale | $249,900$184/sqft |
Source: HAR #58983553 Report a problem | ||
| 6/20/2026 | Listing removed | $249,900$184/sqft |
Source: HAR #22333754 Report a problem | ||
| 6/20/2026 | Price change | $2,000-4.8%$1/sqft |
Source: HAR #36794203 Report a problem | ||
| 5/29/2026 | Price change | $249,9000%$184/sqft |
Source: HAR #22333754 Report a problem | ||
| 4/22/2026 | Listed for sale | $249,999+25.9%$185/sqft |
Source: HAR #25764998 Report a problem | ||
| 4/9/2026 | Listed for rent | $2,100+10.5%$2/sqft |
Source: HAR #36794203 Report a problem | ||
| 9/28/2023 | Listing removed | -- |
Source: HAR #40424718 Report a problem | ||
| 9/1/2023 | Listed for rent | $1,900$1/sqft |
Source: HAR #40424718 Report a problem | ||
| 5/19/2023 | Listing removed | -- |
Source: HAR #91801753 Report a problem | ||
| 5/15/2023 | Listed for rent | $1,900$1/sqft |
Source: HAR #91801753 Report a problem | ||
| 5/8/2023 | Listing removed | -- |
Source: HAR #91801753 Report a problem | ||
| 4/23/2023 | Price change | $1,900-5%$1/sqft |
Source: HAR #91801753 Report a problem | ||
| 4/1/2023 | Listed for rent | $2,000$1/sqft |
Source: HAR #91801753 Report a problem | ||
| 2/22/2023 | Listing removed | -- |
Source: HAR #65193473 Report a problem | ||
| 1/9/2023 | Pending sale | $198,500$146/sqft |
Source: HAR #65193473 Report a problem | ||
| 12/30/2022 | Listed for sale | $198,500$146/sqft |
Source: HAR #65193473 Report a problem | ||
Public tax history
| Year | Property taxes | Tax assessment |
|---|---|---|
| 2025 | $2,009 +2.3% | $223,770 -0.9% |
| 2024 | $1,963 +542.3% | $225,769 -11.5% |
| 2023 | $306 +32.8% | $254,996 +5.9% |
| 2022 | $230 | $240,870 +27% |
| 2021 | -- | $189,605 +2.9% |
| 2020 | $162 +30.3% | $184,301 +14.6% |
| 2019 | $124 -96.2% | $160,890 +1.8% |
| 2018 | $3,296 | $158,057 |
| 2017 | $3,296 +581.1% | $158,057 +1062.2% |
| 2016 | $484 +200.2% | $13,600 |
| 2015 | $161 | $13,600 -34.3% |
| 2014 | $161 | $20,700 |
Find assessor info on the county website
Monthly payment
Est. payment
Payment breakdown
Explore the cost of this home by adjusting the details. Changes won't be saved.Climate risks
Neighborhood: 77049
Nearby schools
Schools provided by the listing agent
- Elementary: Royalwood Elementary School
- Middle: C.E. King Middle School
- High: Ce King High School
Source: HAR. This data may not be complete. We recommend contacting the local school district to confirm school assignments for this home.
Similar homes
- $255,0003 bd2 ba1.7k sqft15723 Mountain Mist Trl, Houston, TX 77049For Sale
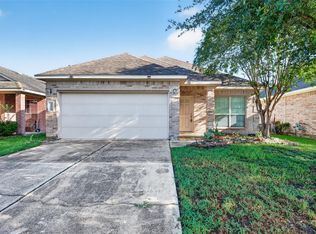 MLS ID #43830287, Carolina Uranga, Jane Byrd Properties International LLC. HAR
 - $224,9993 bd2 ba1.2k sqft9731 Colsterdale Ct, Houston, TX 77044For Sale
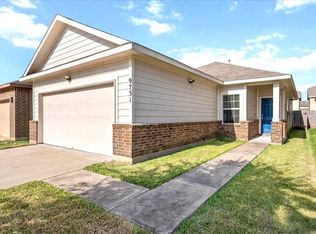 MLS ID #12678936, Erik Hidalgo, Priority One Real Estate. HAR
 - $208,0003 bd2 ba1.5k sqft10010 Yanet Grove Ln, Houston, TX 77044For Sale
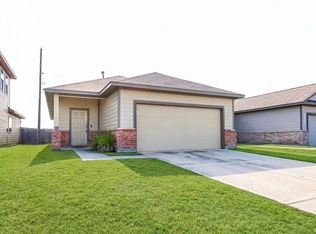 MLS ID #25836197, Christopher Dahl, Stag & Stone Realty LLC. HAR
 - $260,0004 bd3 ba2k sqft10118 Dawson Hill Ln, Houston, TX 77044For Sale
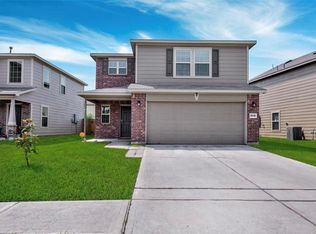 MLS ID #13295517, Lin Huang, KingFay Inc. HAR
