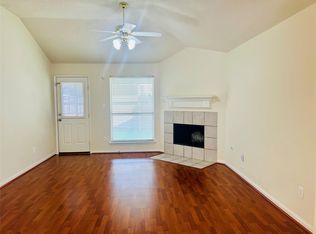
Welcome to 10919 View Pointe Ln, Houston, TX! This charming 3-bedroom, 2-bathroom home offers a comfortable layout perfect for families, first-time homebuyers, or anyone looking for a place to call home. Enjoy spacious bedrooms, functional living area, and a great opportunity to make this home your own. Conveniently located near major highways, shopping, dining, and everyday amenities. Schedule your showing today and come see all this home has to offer!
For sale
Price cut: $7K (10/19)
$243,000
10919 View Pointe Ln, Houston, TX 77034
3beds
1,240sqft
Single Family Residence
Built in 2009
5,201 Square Feet Lot
$244,400 Zestimate®
$196/sqft
$25/mo HOA
What's special
- 33 days
- 273
- 17
Zillow last checked:
Listing updated:
Listed by:
Vanessa Gallardo TREC #0781273 281-515-6469,
ST Realty
Source: HAR,MLS#: 66424348
Facts & features
Interior
Bedrooms & bathrooms
- Bedrooms: 3
- Bathrooms: 2
- Full bathrooms: 2
Primary bedroom
- Level: First
- Area: 117
- Dimensions: 9X13
Bedroom
- Level: First
- Area: 90
- Dimensions: 9X10
Bedroom
- Level: First
- Area: 90
- Dimensions: 9X10
Kitchen
- Level: First
- Area: 121
- Dimensions: 11X11
Living room
- Level: First
- Area: 280
- Dimensions: 14X20
Utility room
- Level: First
- Area: 24
- Dimensions: 3X8
Heating
- Natural Gas
Cooling
- Electric, Gas
Appliances
- Included: Disposal, Gas Oven, Microwave, Gas Cooktop, Dishwasher
- Laundry: Gas Dryer Hookup, Washer Hookup
Features
- All Bedrooms Down
Interior area
- Total structure area: 1,240
- Total interior livable area: 1,240 sqft
Property
Parking
- Total spaces: 1
- Parking features: Attached
- Attached garage spaces: 1
Features
- Stories: 1
Lot
- Size: 5,201 Square Feet
- Features: Subdivided, 0 Up To 1/4 Acre
Details
- Parcel number: 1311880040005
Construction
Type & style
- Home type: SingleFamily
- Architectural style: Traditional
- Property subtype: Single Family Residence
Materials
- Brick
- Foundation: Slab
- Roof: Wood
Condition
- New construction: No
- Year built: 2009
Utilities & green energy
- Water: Water District
Community & HOA
Community
- Subdivision: Clearview Village Sec 3
HOA
- Has HOA: Yes
- Amenities included: Park, Playground
- HOA fee: $300 annually
Location
- Region: Houston
Financial & listing details
- Price per square foot: $196/sqft
- Tax assessed value: $221,324
- Annual tax amount: $2,883
- Date on market: 9/16/2026
- Listing terms: Affordable Housing Program (subject to conditions),Cash,Conventional,FHA,VA Loan
Estimated market value
$244,400
$232,000 - $257,000
$1,911/mo
Price history
| Date | Event | Price |
|---|---|---|
| 10/19/2026 | Price change | $243,000-2.8%$196/sqft |
Source:  HAR #66424348 Report a problem | ||
| 9/21/2026 | Listed for sale | $250,000+82.5%$202/sqft |
Source: HAR #66424348 Report a problem | ||
| 7/7/2014 | Sold | -- |
Source: Agent Provided Report a problem | ||
| 6/19/2014 | Listed for sale | $137,000$110/sqft |
Source: Coldwell Banker United, REALTORS #49186241 Report a problem | ||
| 6/6/2014 | Pending sale | $137,000$110/sqft |
Source: Coldwell Banker United, REALTORS #49186241 Report a problem | ||
| 5/19/2014 | Price change | $137,000-2.1%$110/sqft |
Source: Coldwell Banker United, Realtors #49186241 Report a problem | ||
| 5/9/2014 | Listed for sale | $140,000$113/sqft |
Source: Coldwell Banker United, REALTORS #49186241 Report a problem | ||
Public tax history
| Year | Property taxes | Tax assessment |
|---|---|---|
| 2025 | $2,883 +3% | $221,324 +1.4% |
| 2024 | $2,799 +2.6% | $218,213 -4% |
| 2023 | $2,729 +5.4% | $227,343 +7.5% |
| 2022 | $2,590 | $211,491 +21.4% |
| 2021 | -- | $174,262 +3% |
| 2020 | $2,260 +1% | $169,265 +3.1% |
| 2019 | $2,238 -56.3% | $164,205 +11.3% |
| 2018 | $5,126 | $147,594 |
| 2017 | $5,126 +7.2% | $147,594 +3.2% |
| 2016 | $4,783 +30.2% | $143,034 +5.5% |
| 2015 | $3,675 | $135,626 +8.3% |
| 2014 | $3,675 | $125,206 +6.1% |
| 2013 | -- | $118,045 +4.4% |
| 2012 | -- | $113,116 |
| 2011 | -- | $113,116 |
| 2010 | -- | $113,116 +275.5% |
| 2009 | -- | $30,121 |
Find assessor info on the county website
Monthly payment
Est. payment
Payment breakdown
Explore the cost of this home by adjusting the details. Changes won't be saved.Climate risks
Neighborhood: South Belt - Ellington
Nearby schools
Schools provided by the listing agent
- Elementary: Teague Elementary School (Pasadena)
- Middle: Roberts Middle School
- High: Memorial High School (Pasadena)
Source: HAR. This data may not be complete. We recommend contacting the local school district to confirm school assignments for this home.

Similar homes
- $243,0004 bd3 ba1.5k sqft10250 Rolleston Ln, Houston, TX 77034For Sale
 MLS ID #96681145, Amber Broadway, Opendoor Brokerage, LLC. HAR
- $255,0003 bd2 ba1.4k sqft11007 Indus St, Houston, TX 77089For Sale
 MLS ID #80912821, Jane NgaDung Nguyen, Alpha, REALTORS. HAR
- $229,0003 bd2 ba1.5k sqft11647 Corkwood Dr, Houston, TX 77089For Sale
 MLS ID #64445376, Folorunso Akindoju, MODR Brokerage, LLC. HAR
- $204,9003 bd1 ba1.2k sqft12210 Palmfree St, Houston, TX 77034For Sale
 MLS ID #57809612, Lori Wells, Real Property Management Prestige. HAR
