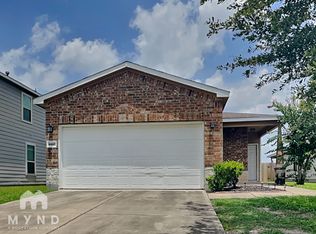
Lovely 3 bedroom, 2 bathroom, single-story home featuring a 2-car attached garage! Inside, you'll find an office, an open living room, and the eat-in kitchen that has wood-look flooring, a breakfast bar, and recessed lighting. The laundry room is located across from the primary bedroom. Primary bedroom offers walk in closet and ensuite bath. Enjoy the manageable backyard space and proximity to Beltway 8, I-45, Hwy 288, I-610, the Museum District, Houston Zoo, and more!
For sale
Price cut: $3.7K (10/14)
$236,700
6615 Dayridge Ln, Houston, TX 77048
3beds
1,590sqft
Single Family Residence
Built in 2015
5,113 Square Feet Lot
$236,100 Zestimate®
$149/sqft
$23/mo HOA
What's special
Recessed lightingWood-look flooringManageable backyard spaceEat-in kitchenBreakfast bar
- 130 days
- 203
- 21
Zillow last checked:
Listing updated:
Listed by:
Arthur Chung TREC #0828592 702-372-9397,
EveryState, Inc.
Source: HAR,MLS#: 51840796
Facts & features
Interior
Bedrooms & bathrooms
- Bedrooms: 3
- Bathrooms: 2
- Full bathrooms: 2
Primary bedroom
- Level: First
- Area: 143
- Dimensions: 13x11
Bedroom
- Level: First
- Area: 117
- Dimensions: 13x9
Bedroom
- Level: First
- Area: 120
- Dimensions: 10x12
Heating
- Natural Gas
Cooling
- Electric
Interior area
- Total structure area: 1,590
- Total interior livable area: 1,590 sqft
Property
Parking
- Total spaces: 2
- Parking features: Attached
- Attached garage spaces: 2
Features
- Stories: 1
Lot
- Size: 5,113 Square Feet
- Features: Subdivided, 0 Up To 1/4 Acre
Details
- Parcel number: 1357710030004
Construction
Type & style
- Home type: SingleFamily
- Architectural style: Traditional
- Property subtype: Single Family Residence
Materials
- Brick
- Foundation: Slab
- Roof: Composition
Condition
- New construction: No
- Year built: 2015
Utilities & green energy
- Water: Water District
Community & HOA
Community
- Subdivision: Southridge Xing Sec 3
HOA
- Has HOA: Yes
- HOA fee: $275 annually
Location
- Region: Houston
Financial & listing details
- Price per square foot: $149/sqft
- Tax assessed value: $233,646
- Annual tax amount: $6,694
- Date on market: 6/8/2026
- Listing terms: Cash,Conventional,FHA,VA Loan
Estimated market value
$236,100
$224,000 - $248,000
$2,182/mo
Price history
| Date | Event | Price |
|---|---|---|
| 10/14/2026 | Price change | $236,700-1.5%$149/sqft |
Source:  HAR #51840796 Report a problem HAR #51840796 Report a problem | ||
| 10/1/2026 | Price change | $240,400-1.5%$151/sqft |
Source: HAR #51840796 Report a problem | ||
| 9/16/2026 | Price change | $244,000-5.1%$153/sqft |
Source: HAR #51840796 Report a problem | ||
| 7/6/2026 | Price change | $257,100-1.5%$162/sqft |
Source: HAR #51840796 Report a problem | ||
| 6/22/2026 | Price change | $261,100-1.5%$164/sqft |
Source: HAR #51840796 Report a problem | ||
| 6/8/2026 | Listed for sale | $265,000+11.7%$167/sqft |
Source: HAR #51840796 Report a problem | ||
| 10/16/2024 | Listing removed | $1,895$1/sqft |
Source: Zillow Rentals Report a problem | ||
| 10/9/2024 | Listed for rent | $1,895+2.4%$1/sqft |
Source: Zillow Rentals Report a problem | ||
| 8/31/2021 | Listing removed | -- |
Source: Zillow Rental Network Premium Report a problem | ||
| 7/14/2021 | Listed for rent | $1,850$1/sqft |
Source: Zillow Rental Network Premium Report a problem | ||
| 6/15/2021 | Sold | -- |
Source: Agent Provided Report a problem | ||
| 5/22/2021 | Pending sale | $237,200$149/sqft |
Source: HAR #40523960 Report a problem | ||
| 5/11/2021 | Listed for sale | $237,200$149/sqft |
Source: Zillow Offers Report a problem | ||
| 4/26/2021 | Sold | -- |
Source: Agent Provided Report a problem | ||
Public tax history
| Year | Property taxes | Tax assessment |
|---|---|---|
| 2025 | $4,966 +1.6% | $233,646 |
| 2024 | $4,889 +4.4% | $233,646 -7.3% |
| 2023 | $4,683 -7.1% | $252,073 +10.1% |
| 2022 | $5,043 | $229,035 +16.7% |
| 2021 | -- | $196,203 +11.5% |
| 2020 | $4,223 -0.4% | $176,021 +0.5% |
| 2019 | $4,241 -20.9% | $175,119 +6.7% |
| 2018 | $5,362 | $164,171 |
| 2017 | $5,362 +4.9% | $164,171 +5% |
| 2016 | $5,111 | $156,371 +370.8% |
| 2015 | -- | $33,214 |
Find assessor info on the county website
Monthly payment
Est. payment
Payment breakdown
Explore the cost of this home by adjusting the details. Changes won't be saved.Climate risks
Neighborhood: Minnetex
Nearby schools
Schools provided by the listing agent
- Elementary: Mitchell Elementary School (Houston)
- Middle: Thomas Middle School
- High: Sterling High School (Houston)
Source: HAR. This data may not be complete. We recommend contacting the local school district to confirm school assignments for this home.

Similar homes
- $249,5003 bd2 ba1.3k sqft12915 Almeda Crossing Ct, Houston, TX 77048For Sale
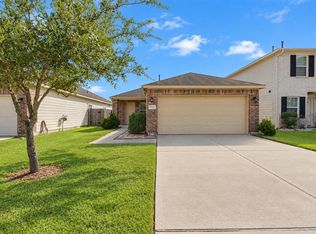 MLS ID #27684980, Jane Lee, AAONE Properties LLC. HAR
 - $243,0003 bd3 ba1.8k sqft11418 El Diamante Dr, Houston, TX 77048For Sale
 MLS ID #90762152, Jessica Campos, HomeSmart. HAR
 - $239,9003 bd3 ba2.1k sqft11670 El Rubi Dr, Houston, TX 77048For Sale
 MLS ID #86681046, Kirk Shelton, Real Broker, LLC. HAR
 - $270,0003 bd2 ba1.4k sqft5116 Itiel St, Houston, TX 77048For Sale
 MLS ID #82984668, Sylvia Tyler, JLA Realty. HAR
