Welcome to 5116 Itiel St.! This beautifully maintained, wonderfully maintained one-story home is move-in ready and offers 3 bedrooms, 2 full bathrooms, and a 2-car garage. The bright, functional layout is perfect for comfortable everyday living, and all appliances are included for added convenience. Ideally located near Highway 288 and Beltway 8, you'll enjoy easy access to the Texas Medical Center, NRG Stadium, Downtown Houston, shopping, dining, and more. Don't miss the opportunity to make this well-kept Houston home yours!
For sale
$270,000
5116 Itiel St, Houston, TX 77048
3beds
1,494sqft
Single Family Residence
Built in 2020
8,080 Square Feet Lot
$266,100 Zestimate®
$181/sqft
$38/mo HOA
What's special
Bright functional layout
- 3 days
- 37
- 8
Likely to sell faster than
Zillow last checked:
Listing updated:
Listed by:
Sylvia Tyler TREC #0560921 713-213-1839,
JLA Realty
Source: HAR,MLS#: 82984668
Facts & features
Interior
Bedrooms & bathrooms
- Bedrooms: 3
- Bathrooms: 2
- Full bathrooms: 2
Primary bedroom
- Level: First
- Area: 180
- Dimensions: 15x12
Bedroom
- Level: First
- Area: 110
- Dimensions: 11x10
Bedroom
- Level: First
- Area: 120
- Dimensions: 12x10
Dining room
- Level: First
- Area: 88
- Dimensions: 11x8
Kitchen
- Level: First
- Area: 132
- Dimensions: 11x12
Living room
- Level: First
- Area: 195
- Dimensions: 15x13
Heating
- Natural Gas
Cooling
- Ceiling Fan(s), Electric
Appliances
- Included: Disposal, Gas Oven, Microwave, Gas Range, Dishwasher
- Laundry: Gas Dryer Hookup, Washer Hookup
Features
- En-Suite Bath, Split Plan, Walk-In Closet(s)
- Flooring: Carpet, Laminate, Tile
- Has fireplace: No
Interior area
- Total structure area: 1,494
- Total interior livable area: 1,494 sqft
Property
Parking
- Total spaces: 2
- Parking features: Attached, Double-Wide Driveway
- Attached garage spaces: 2
Features
- Stories: 1
Lot
- Size: 8,080 Square Feet
- Features: Subdivided, 0 Up To 1/4 Acre
Details
- Parcel number: 1400220010037
Construction
Type & style
- Home type: SingleFamily
- Architectural style: Traditional
- Property subtype: Single Family Residence
Materials
- Brick, Wood Siding
- Foundation: Slab
- Roof: Composition
Condition
- New construction: No
- Year built: 2020
Utilities & green energy
- Water: Water District
Green energy
- Energy efficient items: HVAC
Community & HOA
Community
- Subdivision: Maple Village
HOA
- Has HOA: Yes
- HOA fee: $450 annually
Location
- Region: Houston
Financial & listing details
- Price per square foot: $181/sqft
- Tax assessed value: $258,401
- Annual tax amount: $7,404
- Date on market: 10/8/2026
- Listing terms: Cash,Conventional,FHA,VA Loan
Estimated market value
$266,100
$253,000 - $279,000
$1,884/mo
Price history
| Date | Event | Price |
|---|---|---|
| 10/8/2026 | Listed for sale | $270,000+23.5%$181/sqft |
Source:  HAR #82984668 Report a problem HAR #82984668 Report a problem | ||
| 10/2/2024 | Listing removed | $1,900$1/sqft |
Source:  HAR #66214281 Report a problem HAR #66214281 Report a problem | ||
| 9/30/2024 | Listed for rent | $1,900-9.5%$1/sqft |
Source: HAR #66214281 Report a problem | ||
| 9/18/2024 | Listing removed | $2,100$1/sqft |
Source: HAR #66214281 Report a problem | ||
| 8/30/2024 | Listed for rent | $2,100$1/sqft |
Source: HAR #66214281 Report a problem | ||
| 3/26/2021 | Listing removed | -- |
Source: HAR #58597993 Report a problem | ||
| 3/2/2021 | Pending sale | $218,590$146/sqft |
Source: HAR #58597993 Report a problem | ||
| 2/16/2021 | Listed for sale | $218,590$146/sqft |
Source: HAR #58597993 Report a problem | ||
| 2/15/2021 | Listing removed | -- |
Source: HAR #19990296 Report a problem | ||
| 1/8/2021 | Listed for sale | $218,590$146/sqft |
Source: HAR #19990296 Report a problem | ||
Public tax history
| Year | Property taxes | Tax assessment |
|---|---|---|
| 2025 | $5,492 +1.6% | $258,401 |
| 2024 | $5,407 +3.8% | $258,401 |
| 2023 | $5,206 -1.8% | $258,401 +7.4% |
| 2022 | $5,300 | $240,690 +18.7% |
| 2021 | -- | $202,804 +1713.2% |
| 2020 | $268 -0.9% | $11,185 |
| 2019 | $271 | $11,185 |
Find assessor info on the county website
Monthly payment
Est. payment
Payment breakdown
Explore the cost of this home by adjusting the details. Changes won't be saved.Climate risks
Neighborhood: South Acres - Crestmont Park
Nearby schools
Schools provided by the listing agent
- Elementary: Frost Elementary School (Houston)
- Middle: Thomas Middle School
- High: Sterling High School (Houston)
Source: HAR. This data may not be complete. We recommend contacting the local school district to confirm school assignments for this home.
Similar homes
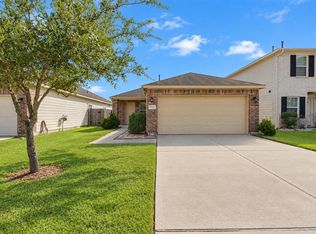
- $249,5003 bd2 ba1.3k sqft12915 Almeda Crossing Ct, Houston, TX 77048For Sale
 MLS ID #27684980, Jane Lee, AAONE Properties LLC. HAR
 - $264,9004 bd3 ba2k sqft12818 Sirkis St, Houston, TX 77048For Sale
 MLS ID #53853525, Tiana Ochoa, JAM Real Estate, LLC. HAR
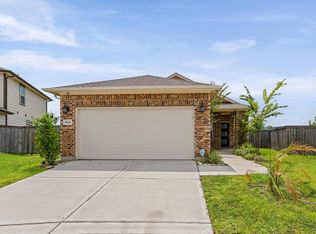
 - $260,0003 bd2 ba1.4k sqft5602 Giving Grace Way, Houston, TX 77048For Sale
 MLS ID #81289408, Anella Hall, Apex Realty Team. HAR
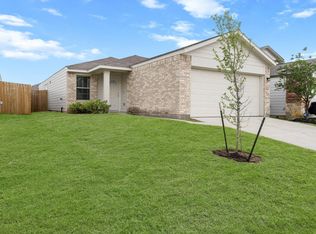
 - $269,0004 bd2 ba1.5k sqft5345 Basquiat Dr, Houston, TX 77048For Sale
 MLS ID #77988618, Candace Blue, NextHome Luxury Premier. HAR
