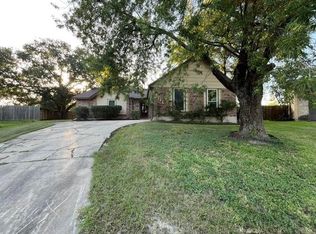
This well-maintained 3-bedroom, 2-bathroom home offers a spacious layout with a versatile game room and plenty of garage space. The kitchen overlooks the living room and features a large breakfast bar, plus a separate wet bar with a small sink—perfect for entertaining. The attached 2-car garage provides convenient parking, while the additional detached garage offers even more space for vehicles, a workshop, storage, or hobbies. Situated on a generous double corner lot, this home offers room to spread out and plenty of potential to make it your own!
For sale
Price cut: $20K (10/7)
$324,900
12803 Verdun Dr, Houston, TX 77049
3beds
1,984sqft
Single Family Residence
Built in 1977
0.45 Acres Lot
$319,800 Zestimate®
$164/sqft
$-- HOA
What's special
Additional detached garageVersatile game roomRoom to spread outGenerous double corner lotSpacious layoutLarge breakfast bar
- 24 days
- 270
- 11
Zillow last checked:
Listing updated:
Listed by:
Kelly Grimes TREC #0685597 713-584-7559,
JLA Realty
Source: HAR,MLS#: 38967539
Facts & features
Interior
Bedrooms & bathrooms
- Bedrooms: 3
- Bathrooms: 2
- Full bathrooms: 2
Primary bedroom
- Level: First
- Area: 154
- Dimensions: 14x11
Bedroom
- Level: First
- Area: 110
- Dimensions: 11x10
Bedroom
- Level: First
- Area: 110
- Dimensions: 11x10
Dining room
- Level: First
- Area: 240
- Dimensions: 12x20
Game room
- Level: First
- Area: 286
- Dimensions: 22x13
Kitchen
- Level: First
- Area: 147
- Dimensions: 21x7
Living room
- Level: First
- Area: 294
- Dimensions: 21x14
Heating
- Electric
Cooling
- Ceiling Fan(s), Electric
Appliances
- Included: Gas Oven, Gas Cooktop, Dishwasher
Features
- High Ceilings, Prewired for Alarm System, All Bedrooms Down, Walk-In Closet(s)
- Flooring: Carpet, Vinyl
Interior area
- Total structure area: 1,984
- Total interior livable area: 1,984 sqft
Property
Parking
- Total spaces: 4
- Parking features: Attached, Detached, Garage Door Opener, Boat, Driveway Gate, Extra Driveway, Driveway
- Attached garage spaces: 4
Features
- Stories: 1
- Exterior features: Side Yard
- Fencing: Back Yard,Full
Lot
- Size: 0.45 Acres
- Features: Back Yard, Cleared, Corner Lot, 1/4 Up to 1/2 Acre
Details
- Parcel number: 0750080420650
Construction
Type & style
- Home type: SingleFamily
- Architectural style: Ranch
- Property subtype: Single Family Residence
Materials
- Brick
- Foundation: Slab
- Roof: Composition
Condition
- New construction: No
- Year built: 1977
Utilities & green energy
- Sewer: Public Sewer
- Water: Public
Green energy
- Energy efficient items: Thermostat
Community & HOA
Community
- Security: Prewired for Alarm System
- Subdivision: Beaumont Place Sec 04
Location
- Region: Houston
Financial & listing details
- Price per square foot: $164/sqft
- Tax assessed value: $471,716
- Annual tax amount: $5,583
- Date on market: 9/23/2026
- Listing terms: Cash,Conventional,FHA,VA Loan
Estimated market value
$319,800
$304,000 - $336,000
$1,785/mo
Price history
| Date | Event | Price |
|---|---|---|
| 10/7/2026 | Price change | $324,900-5.8%$164/sqft |
Source:  HAR #38967539 Report a problem HAR #38967539 Report a problem | ||
| 10/3/2026 | Price change | $344,900-1.2%$174/sqft |
Source: HAR #38967539 Report a problem | ||
| 9/23/2026 | Listed for sale | $349,000$176/sqft |
Source: HAR #38967539 Report a problem | ||
Public tax history
| Year | Property taxes | Tax assessment |
|---|---|---|
| 2025 | $346 +25.1% | $471,716 +67.1% |
| 2024 | $277 | $282,317 -18.2% |
| 2023 | -- | $345,192 +35.9% |
| 2022 | $156 | $253,975 +19.8% |
| 2021 | -- | $211,965 +14.2% |
| 2020 | $86 +63.2% | $185,571 +39.5% |
| 2019 | $52 -90.7% | $133,064 |
| 2018 | $561 | $133,064 |
| 2017 | $561 +1.8% | $133,064 0% |
| 2016 | $552 -12.8% | $133,092 |
| 2015 | $633 | $133,092 +31.6% |
| 2014 | $633 | $101,116 +11.1% |
| 2013 | -- | $91,022 -5.2% |
| 2012 | -- | $96,060 -10.2% |
| 2011 | -- | $106,954 +9.1% |
| 2010 | -- | $98,000 -26.8% |
| 2009 | -- | $133,945 -16.2% |
| 2007 | -- | $159,755 +46.7% |
| 2006 | -- | $108,900 +10% |
| 2005 | -- | $99,000 +10% |
| 2004 | -- | $90,000 +9.9% |
| 2003 | -- | $81,900 +2.1% |
| 2002 | -- | $80,200 +3.6% |
| 2001 | -- | $77,400 +20% |
| 2000 | -- | $64,500 |
Find assessor info on the county website
Monthly payment
Est. payment
Payment breakdown
Explore the cost of this home by adjusting the details. Changes won't be saved.Climate risks
Neighborhood: 77049
Nearby schools
Schools provided by the listing agent
- Elementary: Royalwood Elementary School
- Middle: C.E. King Middle School
- High: Ce King High School
Source: HAR. This data may not be complete. We recommend contacting the local school district to confirm school assignments for this home.
Similar homes
- $320,0006 bd3 ba1.3k sqft7238 Glen Falls St, Houston, TX 77049For Sale
 MLS ID #4141294, Imelda Melendez, Real Properties. HAR
 - $--3 bd2 ba1.7k sqft13359 Villagrove Dr, Houston, TX 77049Auction
 Auction.com 1
 - $294,9994 bd2 ba1.7k sqft6619 Foxfern St, Houston, TX 77049For Sale
 MLS ID #20404387, Basilia Delgado, Coldwell Banker Realty - Baytown. HAR
 - $--3 bd3 ba2k sqft12911 Stillington Dr, Houston, TX 77015Auction
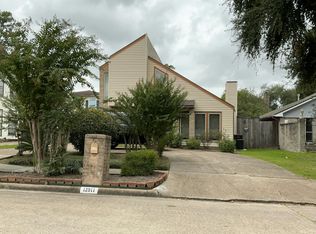 Auction.com 2
