INVESTOR OPPORTUNITY! This unique property sits on an expansive 19,000+ square-foot lot with no known deed restrictions and no HOA, offering excellent potential for investors or owner-occupants. The main residence features 3 bedrooms and 1.5 bathrooms, while the detached garage apartment offers an additional 3 bedrooms and 1 full bathroom, providing an excellent opportunity for rental income. Whether you're looking to expand your investment portfolio or explore the possibilities of a property with additional living space, this one is worth a look! Submit your best offer. Please contact the listing agent for title details and additional information.
For sale
$320,000
7238 Glen Falls St, Houston, TX 77049
6beds
1,354sqft
Single Family Residence
Built in 1963
0.44 Acres Lot
$309,900 Zestimate®
$236/sqft
$-- HOA
What's special
Additional living space
- 12 hours
- 31
- 2
Zillow last checked:
Listing updated:
Listed by:
Imelda Melendez TREC #0761701 281-787-0248,
Real Properties
Source: HAR,MLS#: 4141294
Facts & features
Interior
Bedrooms & bathrooms
- Bedrooms: 6
- Bathrooms: 3
- Full bathrooms: 2
- 1/2 bathrooms: 1
Primary bedroom
- Level: First
- Area: 154
- Dimensions: 14 x 11
Bedroom
- Level: First
- Area: 154
- Dimensions: 14 x 11
Bedroom
- Level: First
- Area: 150
- Dimensions: 10x15
Bedroom
- Level: First
- Area: 150
- Dimensions: 10x15
Bedroom
- Level: First
- Area: 121
- Dimensions: 11 x 11
Bedroom
- Level: First
- Area: 140
- Dimensions: 10x14
Other
- Features: In Garage
- Area: 170
- Dimensions: 10x17
Kitchen
- Level: First
- Area: 165
- Dimensions: 11x15
Heating
- Electric
Cooling
- Window Unit(s)
Appliances
- Included: Microwave
Interior area
- Total structure area: 1,354
- Total interior livable area: 1,354 sqft
Property
Parking
- Total spaces: 1
- Parking features: Detached
- Garage spaces: 1
Features
- Stories: 1
Lot
- Size: 0.44 Acres
- Features: Corner Lot, 0 Up To 1/4 Acre
Details
- Parcel number: 0750080360531
Construction
Type & style
- Home type: SingleFamily
- Architectural style: Traditional
- Property subtype: Single Family Residence
Materials
- Stucco
- Foundation: Slab
- Roof: Composition
Condition
- New construction: No
- Year built: 1963
Utilities & green energy
- Sewer: Septic Tank
- Water: Public
Community & HOA
Community
- Subdivision: Beaumont Place Sec 03
Location
- Region: Houston
Financial & listing details
- Price per square foot: $236/sqft
- Tax assessed value: $271,259
- Annual tax amount: $4,870
- Date on market: 10/13/2026
Estimated market value
$309,900
$294,000 - $325,000
$1,750/mo
Price history
| Date | Event | Price |
|---|---|---|
| 10/13/2026 | Listed for sale | $320,000+276.5%$236/sqft |
Source:  HAR #4141294 Report a problem HAR #4141294 Report a problem | ||
| 11/19/2014 | Sold | -- |
Source: Public Record Report a problem | ||
| 9/3/2014 | Listed for sale | $85,000$63/sqft |
Source: BerkshireHathaway HomeServices #62543423 Report a problem | ||
| 7/20/2014 | Listing removed | $85,000$63/sqft |
Source: BerkshireHathaway HomeServices Anderson Properties #62543423 Report a problem | ||
| 7/11/2014 | Pending sale | $85,000$63/sqft |
Source: BerkshireHathaway HomeServices Anderson Properties #62543423 Report a problem | ||
| 5/31/2014 | Listed for sale | $85,000$63/sqft |
Source: BerkshireHathaway HomeServices Anderson Properties #62543423 Report a problem | ||
| 5/17/2014 | Pending sale | $85,000$63/sqft |
Source: BerkshireHathaway HomeServices Anderson Properties #62543423 Report a problem | ||
| 4/30/2014 | Price change | $85,000-4.5%$63/sqft |
Source: BerkshireHathaway HomeServices Anderson Properties #62543423 Report a problem | ||
| 4/11/2014 | Listed for sale | $89,000$66/sqft |
Source: Berkshire Hathaway HS Anderson #62543423 Report a problem | ||
Public tax history
| Year | Property taxes | Tax assessment |
|---|---|---|
| 2025 | $1,922 +23.9% | $271,259 +52.1% |
| 2024 | $1,551 +7.1% | $178,400 -3.1% |
| 2023 | $1,448 +29.6% | $184,191 +27.1% |
| 2022 | $1,118 | $144,971 +23.1% |
| 2021 | -- | $117,790 +9.7% |
| 2020 | $916 +23% | $107,342 +26.1% |
| 2019 | $745 -63% | $85,141 |
| 2018 | $2,016 | $85,141 |
| 2017 | $2,016 +7% | $85,141 +4.2% |
| 2016 | $1,885 +25.3% | $81,673 |
| 2015 | $1,504 | $81,673 +26.6% |
| 2014 | $1,504 | $64,515 +15.9% |
| 2013 | -- | $55,686 -4.3% |
| 2012 | -- | $58,216 -9.3% |
| 2011 | -- | $64,181 -17% |
| 2010 | -- | $77,369 |
| 2009 | -- | $77,369 -8.7% |
| 2008 | -- | $84,733 |
| 2007 | -- | $84,733 +17.5% |
| 2006 | -- | $72,100 -15.4% |
| 2005 | -- | $85,225 -15.4% |
| 2004 | -- | $100,700 +102.6% |
| 2003 | -- | $49,700 |
| 2002 | -- | $49,700 +1.8% |
| 2001 | -- | $48,800 +19.9% |
| 2000 | -- | $40,700 |
Find assessor info on the county website
Monthly payment
Est. payment
Payment breakdown
Explore the cost of this home by adjusting the details. Changes won't be saved.Climate risks
Neighborhood: 77049
Nearby schools
Schools provided by the listing agent
- Elementary: Royalwood Elementary School
- Middle: C.E. King Middle School
- High: Ce King High School
Source: HAR. This data may not be complete. We recommend contacting the local school district to confirm school assignments for this home.
Similar homes
- $324,9003 bd2 ba1.9k sqft12803 Verdun Dr, Houston, TX 77049For Sale
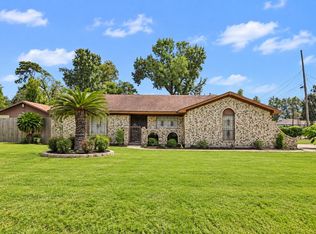 MLS ID #38967539, Kelly Grimes, JLA Realty. HAR
 - $294,9994 bd2 ba1.7k sqft6619 Foxfern St, Houston, TX 77049For Sale
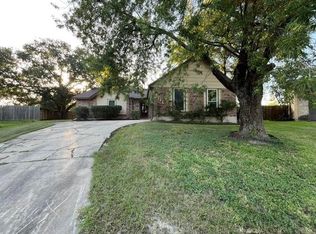 MLS ID #20404387, Basilia Delgado, Coldwell Banker Realty - Baytown. HAR
 - $274,0003 bd2 ba1.5k sqft7122 Evitale Way, Houston, TX 77049For Sale
 MLS ID #62230847, Adnew Tadesse, Texas Signature Realty. HAR
 - $239,9004 bd2 ba1.9k sqft8135 Quiet Prairie Trl, Houston, TX 77049For Sale
 MLS ID #13120866, William Onye, NB Elite Realty. HAR
