4 bedrooms, 3.5 baths, and nearly 2,730 square feet make this one of the best values in the Clear Lake area. Located in the gated Armandwilde community near NASA Johnson Space Center, this three-story townhome offers the space of a traditional home with the convenience of low-maintenance living.
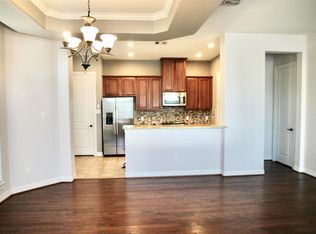
The open-concept main level features abundant natural light, spacious living and dining areas, and a large island kitchen perfect for entertaining. The flexible floorplan includes a private primary suite, generously sized secondary bedrooms, and a third-floor game room with an additional bedroom, full bath, and private terrace—ideal for guests, multigenerational living, or working from home.
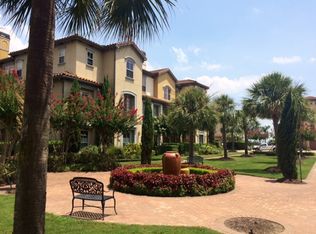
Enjoy gated access, a community pool, professionally maintained landscaping, scenic lake views, and quick access to shopping, dining, waterfront attractions, and major commuter routes.
For sale
Price cut: $20K (5/25)
$319,900
26 W Oaks Dr, Houston, TX 77058
4beds
2,729sqft
:
Get pre-qualified$2,754/mo
Townhouse
Built in 2014
1,363 Square Feet Lot
$316,400 Zestimate®
$117/sqft
$208/mo HOA
What's special
Scenic lake viewsPrivate terraceAbundant natural lightProfessionally maintained landscapingGated accessThird-floor game roomCommunity pool
- 73 days |
- 570 |
- 39 |
Zillow last checked:
Listing updated:
Listed by:
Alan Martin TREC #0822996 346-644-6847,
Orchard Brokerage
Source: HAR,MLS#: 5409503
Facts & features
Interior
Bedrooms & bathrooms
- Bedrooms: 4
- Bathrooms: 4
- Full bathrooms: 3
- 1/2 bathrooms: 1
Heating
- Natural Gas
Cooling
- Ceiling Fan(s), Electric
Appliances
- Included: Disposal, Microwave, Gas Cooktop, Washer/Dryer
- Laundry: Inside
Features
- Number of fireplaces: 1
Interior area
- Total structure area: 2,729
- Total interior livable area: 2,729 sqft
Property
Parking
- Parking features: Auto Garage Door Opener, Garage
- Has garage: Yes
Features
- Levels: All Levels
- Stories: 3
Lot
- Size: 1,363 Square Feet
Details
- Parcel number: 1266190020002
Construction
Type & style
- Home type: Townhouse
- Architectural style: Traditional
- Property subtype: Townhouse
Materials
- Other
- Foundation: Slab
- Roof: Composition
Condition
- New construction: No
- Year built: 2014
Utilities & green energy
- Sewer: Public Sewer
- Water: Public
Community & HOA
Community
- Subdivision: Armandwilde Twnhms
HOA
- HOA fee: $2,500 annually
Location
- Region: Houston
Financial & listing details
- Price per square foot: $117/sqft
- Tax assessed value: $425,079
- Annual tax amount: $9,825
- Date on market: 5/15/2026
- Listing terms: Cash,Conventional,FHA,VA Loan
- Ownership: Full Ownership
Estimated market value
$316,400
$301,000 - $332,000
$2,981/mo
Price history
| Date | Event | Price |
|---|---|---|
| 5/25/2026 | Price change | $319,900-5.9%$117/sqft |
Source:  HAR #5409503 Report a problem HAR #5409503 Report a problem | ||
| 5/15/2026 | Price change | $339,900+1.5%$125/sqft |
Source: HAR #5409503 Report a problem | ||
| 4/1/2026 | Price change | $334,9000%$123/sqft |
Source: HAR #54237524 Report a problem | ||
| 2/19/2026 | Price change | $334,999-1.2%$123/sqft |
Source: HAR #95114808 Report a problem | ||
| 12/12/2025 | Price change | $339,000-1.7%$124/sqft |
Source: HAR #95114808 Report a problem | ||
| 10/30/2025 | Price change | $345,000-1.1%$126/sqft |
Source: HAR #95114808 Report a problem | ||
| 9/16/2025 | Price change | $349,000-1.7%$128/sqft |
Source: HAR #21489512 Report a problem | ||
| 9/5/2025 | Price change | $355,000-1.4%$130/sqft |
Source: HAR #21489512 Report a problem | ||
| 7/30/2025 | Price change | $360,000-1.4%$132/sqft |
Source: HAR #21489512 Report a problem | ||
| 6/23/2025 | Price change | $365,000-2.7%$134/sqft |
Source: HAR #21489512 Report a problem | ||
| 5/26/2025 | Price change | $375,000-1.3%$137/sqft |
Source: HAR #21489512 Report a problem | ||
| 5/5/2025 | Price change | $380,000-2.3%$139/sqft |
Source: HAR #21489512 Report a problem | ||
| 4/8/2025 | Price change | $389,000-2.5%$143/sqft |
Source: HAR #89009322 Report a problem | ||
| 3/28/2025 | Listed for sale | $399,000+2.3%$146/sqft |
Source: HAR #89009322 Report a problem | ||
| 10/23/2024 | Listing removed | $390,000$143/sqft |
Source: HAR #66009321 Report a problem | ||
| 8/12/2024 | Listed for sale | $390,000$143/sqft |
Source: HAR #66009321 Report a problem | ||
| 8/29/2023 | Listing removed | -- |
Source: HAR #96914838 Report a problem | ||
| 8/7/2023 | Listed for sale | $390,000$143/sqft |
Source: HAR #96914838 Report a problem | ||
| 8/2/2023 | Pending sale | $390,000$143/sqft |
Source: HAR #96914838 Report a problem | ||
| 7/20/2023 | Listed for sale | $390,000+32.2%$143/sqft |
Source: HAR #96914838 Report a problem | ||
| 9/28/2016 | Listing removed | $294,900$108/sqft |
Source: Bayway Homes #89582552 Report a problem | ||
| 8/30/2016 | Listed for sale | $294,900$108/sqft |
Source: Bayway Homes #89582552 Report a problem | ||
Public tax history
| Year | Property taxes | Tax assessment |
|---|---|---|
| 2025 | $3,817 +11% | $425,079 +10.1% |
| 2024 | $3,438 -15.1% | $386,061 -5.6% |
| 2023 | $4,051 +4.2% | $408,932 +4.5% |
| 2022 | $3,888 | $391,354 +27% |
| 2021 | -- | $308,150 -2.7% |
| 2020 | $3,605 -7.6% | $316,831 -3.6% |
| 2019 | $3,902 -51.1% | $328,685 -11.9% |
| 2018 | $7,979 | $373,003 +34.7% |
| 2017 | $7,979 +10.9% | $277,000 +10.9% |
| 2016 | $7,195 +970.7% | $249,775 +299.3% |
| 2015 | $672 | $62,555 +7.4% |
| 2014 | $672 | $58,243 |
Find assessor info on the county website
Monthly payment
Est. payment
Payment breakdown
Explore the cost of this home by adjusting the details. Changes won't be saved.Climate risks
Neighborhood: Clear Lake
Nearby schools
GreatSchools rating
- 9/10G W Robinson Elementary SchoolGrades: PK-5Distance: 1.1 mi
- 6/10Space Center IntermediateGrades: 6-8Distance: 1.9 mi
- 8/10Clear Lake High SchoolGrades: 9-12Distance: 2.3 mi
Schools provided by the listing agent
- Elementary: Robinson Elementary School (Clear Creek)
- Middle: Space Center Intermediate School
- High: Clear Lake High School
Source: HAR. This data may not be complete. We recommend contacting the local school district to confirm school assignments for this home.
- $361,6004 bd3 ba2.9k sqft28 W Oaks Dr, Houston, TX 77058Off Market

- $--4 bd4 ba2.9k sqft28 W Oaks Dr #28, Houston, TX 77058Off Market
- $354,4004 bd4 ba2.4k sqft24 West Oaks Drive, Houston, TX 77058Off Market
- $821,655 Square FeetElderwood Dr, Houston, TX 77058Off Market
- $363,1004 bd4 ba2.4k sqft24 W Oaks Dr, Houston, TX 77058Off Market
- $389,9994 bd4 ba2.9k sqft22 W Oaks Dr, Houston, TX 77058For Sale
- $354,2004 bd4 ba2.9k sqft22 West Oaks Drive, Houston, TX 77058Off Market
- $129,2002 bd1 ba950 sqft22 W Oaks Dr SUITE 22, Houston, TX 77058Off Market
A local agent can set up tours, give advice and negotiate with sellers.
Similar homes
- $330,0003 bd4 ba2.2k sqft18721 Egret Oaks Ln, Houston, TX 77058For Sale
 MLS ID #69333103, Blake Baker, eXp Realty, LLC. HAR
 - $285,0004 bd3 ba2.2k sqft1205 El Camino St, Houston, TX 77054For Sale
 MLS ID #63646257, Rakesh Punj, Keller Williams Realty Clear Lake / NASA. HAR
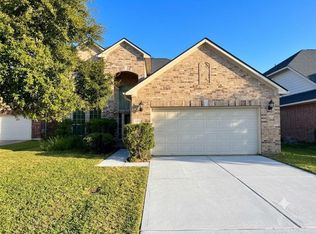
 - $319,0004 bd3 ba2.7k sqft13715 Clear Trail Ln, Houston, TX 77034For Sale
 MLS ID #10834145, Laura Salazar, Winhill Advisors - Kirby. HAR
 - $--4 bd2 ba2.9k sqft10902 Spruce Dr N, La Porte, TX 77571Auction
 ServiceLink Auction
 - $329,9904 bd4 ba2.7k sqft363 Century Oaks Ln, La Marque, TX 77568For SaleMLS ID #24527160, Ryan Massa, Call It Closed Int'l Realty. HAR
- $320,0004 bd3 ba2.2k sqft5218 Misty Ln, Bacliff, TX 77518For SaleMLS ID #52148013, Jeremiah Johnson, Keller Williams Preferred. HAR
- $287,0003 bd2 ba1.6k sqft842 Walbrook Dr, Houston, TX 77062For SaleMLS ID #93857722, Maggie Castillo, Realty Of America, LLC. HAR
- $265,0003 bd3 ba1.7k sqft2840 Sand Dune Dr, Seabrook, TX 77586For SaleMLS ID #50199495, Gina Holstien, Holstien Properties, LLC. HAR
- $330,0003 bd2 ba1.9k sqft1611 Cintola Ln, League City, TX 77573For SaleMLS ID #43678163, Jimmy Franklin, eXp Realty LLC. HAR
- $289,0003 bd3 ba1.9k sqft5026 Keith Rd, Pasadena, TX 77505For SaleMLS ID #2197326, Susan Densford, UTR TEXAS, REALTORS. HAR
- $275,0002 bd3 ba1.6k sqft2060 Glencove Dr, Seabrook, TX 77586For SaleMLS ID #26364946, Kristi Nations, Foundations Realty. HAR
- $449,9004 bd4 ba3.5k sqft327 Holly Branch Ln, Kemah, TX 77565For SaleMLS ID #37071522, Tyler Harding, Call It Closed Int'l Realty. HAR
- $315,0003 bd3 ba2.4k sqft13517 Emerald Mallard Dr, Texas City, TX 77568For SaleMLS ID #26430225, Gloria Coldiron, Renfro Realty. HAR
- $322,5004 bd2 ba2k sqft9621 Wall St, Texas City, TX 77591For SaleMLS ID #67548756, Deborah Bly, eXp Realty, LLC. HAR
- $419,9005 bd3 ba2.6k sqft2003 Sunset Terrace Ln, Houston, TX 77089For SaleMLS ID #43969913, Anna Perez, CB&A, Realtors- Southeast. HAR
- $315,0004 bd2 ba2.2k sqft318 Lake Line Dr, Alvin, TX 77511For SaleMLS ID #66783969, Dana Stanfield, Stanfield Properties. HAR
- $318,0004 bd3 ba2.2k sqft2602 Arbor Edge Xing, La Marque, TX 77568For SaleMLS ID #32164475, Tan Do, HomeSmart. HAR
- $289,0003 bd3 ba1.7k sqft4415 Park Trail Ln, Pasadena, TX 77505For SaleMLS ID #78570669, Jesse Perry, Bay Area Realty, LLC. HAR
- $285,0003 bd3 ba1.7k sqft5530 Clarendon Hills Ct, Pasadena, TX 77505For SaleMLS ID #60233026, Alisha Melton, Allegiance Realty Associates, LLC. HAR
- $325,0002 bd3 ba2k sqft3330 Knollcrest Ln, Pearland, TX 77584For SaleMLS ID #26622272, Erin Massingill, Keller Williams Memorial. HAR
