of Pasadena!
This charming residence offers a perfect blend of comfort, functionality, and location. Featuring a spacious and thoughtfully designed floor plan, the home boasts generous living areas filled with natural light, creating an inviting atmosphere ideal for both everyday living and entertaining.
The kitchen is well-appointed with ample cabinetry and counter space, seamlessly connecting to the dining and living areas for easy flow.
The primary suite provides a private retreat with a beautiful layout, while additional bedrooms offer flexibility for family, guests, or a home office.
Step outside to the balcony — perfect for relaxing, hosting gatherings, or creating your own outdoor oasis.
Conveniently located near major highways, shopping, dining, and top-rated schools, this home also offers easy access to the Clear Lake area, NASA Johnson Space Center, and local parks.
Don’t miss this opportunity to own a well-located home in a highly sought-after community!
For sale
Price cut: $10K (7/21)
$389,999
22 W Oaks Dr, Houston, TX 77058
4beds
2,990sqft
:
Get pre-qualified$3,103/mo
Townhouse
Built in 2014
1,738 Square Feet Lot
$385,700 Zestimate®
$130/sqft
$-- HOA
What's special
- 117 days |
- 161 |
- 6 |
Zillow last checked:
Listing updated:
Listed by:
Sean Heany TREC #0790587 832-477-3713,
Ruth Longoria, REALTORS
Source: HAR,MLS#: 91524723
Facts & features
Interior
Bedrooms & bathrooms
- Bedrooms: 4
- Bathrooms: 4
- Full bathrooms: 2
- 1/2 bathrooms: 2
Heating
- Natural Gas
Cooling
- Electric
Features
- Number of fireplaces: 1
Interior area
- Total structure area: 2,990
- Total interior livable area: 2,990 sqft
Property
Parking
- Total spaces: 2
- Parking features: Attached
- Attached garage spaces: 2
Features
- Levels: Levels 1, 2 and 3
- Stories: 3
Lot
- Size: 1,738 Square Feet
Details
- Parcel number: 1266190020004
Construction
Type & style
- Home type: Townhouse
- Architectural style: Traditional
- Property subtype: Townhouse
Materials
- Stucco
- Foundation: Slab
- Roof: Tile
Condition
- New construction: No
- Year built: 2014
Utilities & green energy
- Sewer: Public Sewer
- Water: Public
Community & HOA
Community
- Subdivision: Armandwilde Twnhms
Location
- Region: Houston
Financial & listing details
- Price per square foot: $130/sqft
- Tax assessed value: $441,354
- Annual tax amount: $10,211
- Date on market: 3/30/2026
Estimated market value
$385,700
$366,000 - $405,000
$3,179/mo
Price history
| Date | Event | Price |
|---|---|---|
| 7/21/2026 | Price change | $389,999-2.5%$130/sqft |
Source:  HAR #91524723 Report a problem HAR #91524723 Report a problem | ||
| 6/15/2026 | Price change | $399,999-2.4%$134/sqft |
Source: HAR #91524723 Report a problem | ||
| 5/19/2026 | Price change | $409,999-2.4%$137/sqft |
Source: HAR #91524723 Report a problem | ||
| 4/20/2026 | Price change | $419,999-2.3%$140/sqft |
Source: HAR #91524723 Report a problem | ||
| 3/30/2026 | Listed for sale | $429,999+7.8%$144/sqft |
Source: HAR #91524723 Report a problem | ||
| 3/3/2023 | Listing removed | -- |
Source: HAR #38654480 Report a problem | ||
| 2/13/2023 | Pending sale | $399,000$133/sqft |
Source: HAR #38654480 Report a problem | ||
| 9/28/2022 | Price change | $399,000-3.9%$133/sqft |
Source: HAR #38654480 Report a problem | ||
| 9/15/2022 | Listed for sale | $415,000$139/sqft |
Source: HAR #38654480 Report a problem | ||
Public tax history
| Year | Property taxes | Tax assessment |
|---|---|---|
| 2025 | $4,831 +11.1% | $441,354 +10% |
| 2024 | $4,346 +1% | $401,108 -7.7% |
| 2023 | $4,305 +32.3% | $434,560 +11.3% |
| 2022 | $3,253 | $390,537 +12.4% |
| 2021 | -- | $347,364 +10.9% |
| 2020 | $2,936 -7.9% | $313,314 -3.9% |
| 2019 | $3,188 -57.7% | $325,928 +5.1% |
| 2018 | $7,534 | $310,000 |
| 2017 | $7,534 -11.1% | $310,000 -10.7% |
| 2016 | $8,477 +1161.4% | $347,072 +423.9% |
| 2015 | $672 | $66,248 +9% |
| 2014 | $672 | $60,760 |
Find assessor info on the county website
Monthly payment
Est. payment
Payment breakdown
Explore the cost of this home by adjusting the details. Changes won't be saved.Climate risks
Neighborhood: Clear Lake
Nearby schools
GreatSchools rating
- 9/10G W Robinson Elementary SchoolGrades: PK-5Distance: 1.1 mi
- 6/10Space Center IntermediateGrades: 6-8Distance: 2 mi
- 8/10Clear Lake High SchoolGrades: 9-12Distance: 2.3 mi
Schools provided by the listing agent
- Elementary: Robinson Elementary School (Clear Creek)
- Middle: Space Center Intermediate School
- High: Clear Lake High School
Source: HAR. This data may not be complete. We recommend contacting the local school district to confirm school assignments for this home.
- $365,2004 bd4 ba2.4k sqft24 W Oaks Dr, Houston, TX 77058Off Market

- $129,6002 bd1 ba950 sqft22 W Oaks Dr SUITE 22, Houston, TX 77058Off Market
- $354,4004 bd4 ba2.4k sqft24 West Oaks Drive, Houston, TX 77058Off Market
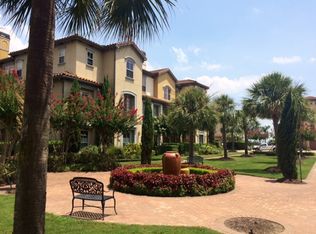
- $319,9004 bd4 ba2.7k sqft26 W Oaks Dr, Houston, TX 77058For Sale

- $361,6004 bd3 ba2.9k sqft28 W Oaks Dr, Houston, TX 77058Off Market
- $781,568 Square FeetW Oaks Dr, Houston, TX 77058Off Market
- $--4 bd4 ba2.9k sqft28 W Oaks Dr #28, Houston, TX 77058Off Market
- $338,8004 bd3 ba2.4k sqft26 West Oaks Drive, Houston, TX 77058Off Market
A local agent can set up tours, give advice and negotiate with sellers.
Similar homes
- $314,9003 bd2 ba1.8k sqft2415 Clippers Sq, Houston, TX 77058For Sale
 MLS ID #64233869, Kathryn Mules Grant, Gulf Coast, Realtors. HAR
 - $355,0004 bd3 ba3.4k sqft443 Bayou View Dr, Seabrook, TX 77586Auction
 MLS ID #25357273, Tina Whalen, RE/MAX East. HAR
 - $419,0004 bd4 ba2.7k sqft4118 Windjammer Ct, Seabrook, TX 77586For Sale
 MLS ID #50592349, Andrea Huerta, The Agave Realty Group. HAR
 - $419,0005 bd3 ba2.9k sqft3207 Long Bough Ct, Houston, TX 77059For Sale
 MLS ID #10478949, Estevan Mendez, Ameristate Realty. HAR
 - $365,0003 bd2 ba2.3k sqft1703 E Hedgecroft Dr, El Lago, TX 77586For SaleMLS ID #7784961, Carol Gracia, UTR TEXAS, REALTORS. HAR
- $445,0004 bd3 ba3k sqft730 Cumberland Ridge Ln, League City, TX 77573For SaleMLS ID #77648883, Cathy Holbrook, Berkshire Hathaway HomeServices Premier Properties. HAR
- $288,0003 bd2 ba1.6k sqft1723 Plumbwood Way, Houston, TX 77058For SaleMLS ID #83578014, Carolyn Bartley, Pinnacle Real Estate Holding LLC. HAR
- $339,9994 bd3 ba2.4k sqft4406 Egret Dr, Seabrook, TX 77586For SaleMLS ID #87245081, Suresh Madaan, RCR Properties, Inc.. HAR
- $445,0004 bd3 ba2.9k sqft3806 Belmore Ln, Pearland, TX 77584For SaleMLS ID #61768973, Kelsey Ardoin, eXp Realty LLC. HAR
- $449,9004 bd3 ba2.8k sqft2509 Cambria Ct, League City, TX 77573For SaleMLS ID #11116702, Famen Wolf, Wolf Realty. HAR
- $330,0004 bd2 ba2.1k sqft1518 Neptune Ln, Houston, TX 77062For SaleMLS ID #62654482, Mica Nagle, Better Homes and Gardens Real Estate Gary Greene - Bay Area. HAR
- $379,0004 bd2 ba2.1k sqft1626 Tynemouth Dr, Pasadena, TX 77504For SaleMLS ID #25905086, Jack McLemore, ListingResults.com. HAR
- $388,5003 bd2 ba2.1k sqft6181 Bridgewater Ln, League City, TX 77573For SaleMLS ID #31233625, Tien Nguyen, 5th Stream Realty. HAR
- $380,0004 bd3 ba2.7k sqft2506 Bay Hill Dr, Baytown, TX 77523For SaleMLS ID #10418182, Shirley Castellanos Valadez, HomeSmart. HAR
- $340,0003 bd3 ba2.1k sqft106 Crimson Bay Dr, League City, TX 77573For SaleMLS ID #57115967, Mesut Culhaci, REALM Real Estate Professionals - Sugar Land. HAR
- $309,8004 bd4 ba2.6k sqft510 Oak Briar Dr, Kemah, TX 77565For SaleMLS ID #2436164, Fafu Zeng, Walzel Properties - Corporate Office. HAR
- $332,5004 bd3 ba2.4k sqft3510 Burkett Dr, La Porte, TX 77571For SaleMLS ID #78939240, Yesenia Morales-Garza, HomeSmart. HAR
- $399,9006 bd5 ba2.9k sqft14110 Brownsville St, Houston, TX 77015For SaleMLS ID #10693303, Miriam Ramirez, Texas Prominent Realty Inc. HAR
- $444,0004 bd5 ba3k sqft2603 Bethel Springs Ln, League City, TX 77573For SaleMLS ID #57009226, Amber Broadway, Opendoor Brokerage, LLC. HAR
- $332,9004 bd3 ba2.2k sqft3209 Featherwood Ln, Dickinson, TX 77539For SaleMLS ID #37594724, Loraine Garcia, Keller Williams Elite. HAR
