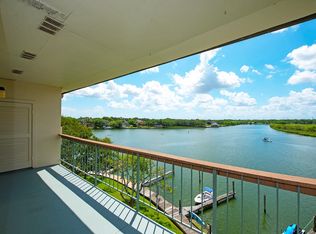
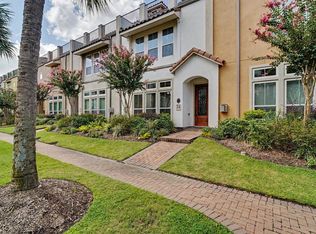
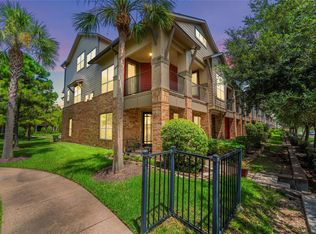
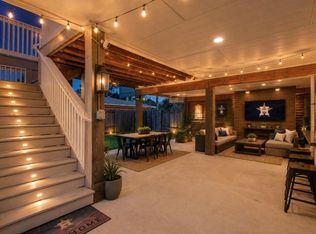
**Waterfront living meets the ultimate boating lifestyle.** This beautiful stand alone townhome on Clear Lake offers the opportunity for a boat slip just steps from your back door, making it easy to enjoy sunrise cruises and stunning waterfront sunsets. The first floor features a private bedroom with en-suite bath, while the second floor showcases an open-concept design with soaring ceilings, a spacious living area, formal dining space, and a well-appointed kitchen with granite countertops and abundant storage. Upstairs, the primary suite offers a luxurious bath, oversized walk-in closet, and access to two private balconies, including one reached by a spiral staircase for elevated water views. A third bedroom with en-suite bath completes the upper level. Privacy, views, and direct access to the Clear Lake lifestyle make this home truly special. Home comes ready for an elevator! Shaft designed from original build.
For sale
Price cut: $9.9K (7/6)
$330,000
18721 Egret Oaks Ln, Houston, TX 77058
3beds
2,240sqft
:
Get pre-qualifiedN/A
Townhouse
Built in 2014
3,428 Square Feet Lot
$325,200 Zestimate®
$147/sqft
$153/mo HOA
What's special
Formal dining spaceOversized walk-in closet
- 62 days |
- 457 |
- 36 |
Zillow last checked:
Listing updated:
Listed by:
Blake Baker TREC #0679641 832-289-2176,
eXp Realty, LLC
Source: HAR,MLS#: 69333103
Facts & features
Interior
Bedrooms & bathrooms
- Bedrooms: 3
- Bathrooms: 4
- Full bathrooms: 3
- 1/2 bathrooms: 1
Rooms
- Room types: Den
Primary bathroom
- Features: Full Secondary Bathroom Down, Half Bath, Primary Bath: Double Sinks, Primary Bath: Jetted Tub, Primary Bath: Separate Shower, Primary Bath: Soaking Tub
Kitchen
- Features: Breakfast Bar, Pantry
Heating
- Natural Gas
Cooling
- Attic Fan, Ceiling Fan(s), Electric
Appliances
- Included: Disposal, Gas Oven, Microwave, Dishwasher
Features
- 2 Staircases, Balcony, Crown Molding, 1 Bedroom Down - Not Primary BR, Primary Bed - 3rd Floor
- Flooring: Carpet, Laminate, Tile
- Windows: Insulated/Low-E windows
Interior area
- Total structure area: 2,240
- Total interior livable area: 2,240 sqft
Property
Parking
- Total spaces: 2
- Parking features: Attached
- Attached garage spaces: 2
Features
- Levels: Ground Level
- Stories: 3
- Exterior features: Balcony
- Has spa: Yes
Lot
- Size: 3,428 Square Feet
- Features: Back Yard, On Street
Details
- Parcel number: 1222940010003
Construction
Type & style
- Home type: Townhouse
- Architectural style: Contemporary
- Property subtype: Townhouse
Materials
- Blown-In Insulation, Stucco
- Foundation: Slab
- Roof: Composition
Condition
- New construction: No
- Year built: 2014
Utilities & green energy
- Sewer: Public Sewer
- Water: Public
Green energy
- Energy efficient items: Thermostat, HVAC
Community & HOA
Community
- Subdivision: Oaks At Egret Bay Amd
HOA
- Has HOA: Yes
- Amenities included: Boat Slip, Controlled Access
- HOA fee: $1,830 annually
Location
- Region: Houston
Financial & listing details
- Price per square foot: $147/sqft
- Tax assessed value: $367,400
- Annual tax amount: $7,234
- Date on market: 6/2/2026
- Listing terms: Cash,Conventional,FHA,VA Loan
- Road surface type: Concrete
Estimated market value
$325,200
$309,000 - $341,000
$2,992/mo
Price history
| Date | Event | Price |
|---|---|---|
| 7/6/2026 | Price change | $330,000-2.9%$147/sqft |
Source:  HAR #69333103 Report a problem HAR #69333103 Report a problem | ||
| 6/2/2026 | Listed for sale | $339,900-1.4%$152/sqft |
Source: HAR #69333103 Report a problem | ||
| 6/1/2026 | Listing removed | $344,900$154/sqft |
Source: eXp Realty #69626078 Report a problem | ||
| 5/12/2026 | Price change | $344,900-1.5%$154/sqft |
Source: eXp Realty #69626078 Report a problem | ||
| 4/13/2026 | Price change | $349,990-1.4%$156/sqft |
Source: HAR #69626078 Report a problem | ||
| 3/10/2026 | Listed for sale | $355,000+24.6%$158/sqft |
Source: HAR #69626078 Report a problem | ||
| 4/20/2024 | Listing removed | -- |
Source:  HAR #36706208 Report a problem HAR #36706208 Report a problem | ||
| 1/30/2024 | Price change | $3,000-3.2%$1/sqft |
Source: HAR #36706208 Report a problem | ||
| 1/9/2024 | Listed for rent | $3,100-3.1%$1/sqft |
Source: HAR #36706208 Report a problem | ||
| 1/8/2024 | Listing removed | -- |
Source: HAR #13421748 Report a problem | ||
| 10/29/2023 | Price change | $3,200-7.2%$1/sqft |
Source: HAR #13421748 Report a problem | ||
| 10/12/2023 | Listed for rent | $3,450$2/sqft |
Source: HAR #13421748 Report a problem | ||
| 5/9/2018 | Listing removed | $284,900$127/sqft |
Source: Madison Fine Properties #78540553 Report a problem | ||
| 5/8/2018 | Pending sale | $284,900$127/sqft |
Source: Madison Fine Properties #78540553 Report a problem | ||
| 1/28/2018 | Listed for sale | $284,900+5.7%$127/sqft |
Source: Southwest Realty Advisors #78540553 Report a problem | ||
| 9/21/2016 | Listing removed | $269,500$120/sqft |
Source: BHGRE Gary Greene #42802453 Report a problem | ||
| 8/16/2016 | Pending sale | $269,500$120/sqft |
Source: BHGRE Gary Greene #42802453 Report a problem | ||
| 7/19/2016 | Price change | $269,500-3.6%$120/sqft |
Source: Better Homes and Gardens Real Estate Gary Greene #42802453 Report a problem | ||
| 6/17/2016 | Price change | $279,500-3.1%$125/sqft |
Source: Better Homes and Gardens Real Estate Gary Greene #42802453 Report a problem | ||
| 6/1/2016 | Price change | $288,500-2.2%$129/sqft |
Source: Better Homes and Gardens Real Estate Gary Greene #42802453 Report a problem | ||
| 3/27/2016 | Price change | $295,000+2.3%$132/sqft |
Source: Better Homes and Gardens Real Estate Gary Greene #42802453 Report a problem | ||
| 1/11/2016 | Listed for sale | $288,500$129/sqft |
Source: BHGRE Gary Greene #66287846 Report a problem | ||
Public tax history
| Year | Property taxes | Tax assessment |
|---|---|---|
| 2025 | $3,656 +1.2% | $367,400 |
| 2024 | $3,613 +47.6% | $367,400 -8.8% |
| 2023 | $2,448 +6.2% | $402,888 +23.5% |
| 2022 | $2,306 | $326,138 +12.1% |
| 2021 | -- | $291,061 |
| 2020 | $2,277 -13.7% | $291,061 +8% |
| 2019 | $2,638 -58.4% | $269,500 |
| 2018 | $6,340 | $269,500 |
| 2017 | $6,340 -5.6% | $269,500 -6.9% |
| 2016 | $6,714 +739.9% | $289,435 -23% |
| 2015 | $799 | $375,842 +974.3% |
| 2014 | $799 | $34,986 -46.2% |
| 2010 | -- | $65,000 |
| 2009 | -- | $65,000 |
| 2008 | -- | -- |
| 2007 | -- | $25,600 |
| 2006 | -- | $25,600 -24.8% |
| 2005 | -- | $34,030 |
Find assessor info on the county website
Monthly payment
Est. payment
Payment breakdown
Explore the cost of this home by adjusting the details. Changes won't be saved.Climate risks
Neighborhood: 77058
Nearby schools
GreatSchools rating
- 7/10League City Elementary SchoolGrades: PK-5Distance: 2 mi
- 5/10Clear Creek Intermediate SchoolGrades: 6-8Distance: 1.6 mi
- 6/10Clear Creek High SchoolGrades: 9-12Distance: 1.7 mi
Schools provided by the listing agent
- Elementary: League City Elementary School
- Middle: Clear Creek Intermediate School
- High: Clear Creek High School
Source: HAR. This data may not be complete. We recommend contacting the local school district to confirm school assignments for this home.
- $355,200-- bd-- ba-- sqft18721 Egret Oaks Ln #7, Houston, TX 77058Off Market
- $348,8003 bd3 ba2.3k sqft18719 Egret Oaks Ln, Houston, TX 77058Off Market

- $330,2003 bd4 ba2.2k sqft18717 Egret Oaks Ln, Houston, TX 77058Off Market

- $1,8001 bd2 ba960 sqft18809 Egret Bay Blvd APT 127, Houston, TX 77058For Rent
- $47,240-- bd-- ba-- sqft18715 Egret Oaks Ln, Houston, TX 77058Off Market
- $208,080-- bd-- ba-- sqft18715 Egret Oaks Ln, Houston, TX 77058Off Market
- $49958 Square Feet18715 Egret Oaks Ln, Houston, TX 77058Off Market
- $721,437 Square Feet18715 Egret Oaks Ln, Houston, TX 77058Off Market
A local agent can set up tours, give advice and negotiate with sellers.
Similar homes
- $364,5004 bd4 ba2.5k sqft24 Tassia Ln, Houston, TX 77058For Sale
 MLS ID #20851919, Carla Curtis-Galyean, RE/MAX Space Center. HAR
 - $369,9004 bd4 ba3.3k sqft403 Marina View Dr, Webster, TX 77598For Sale
 MLS ID #23443972, Taylor Goldenthal, Real Broker, LLC. HAR
 - $319,9004 bd4 ba2.7k sqft26 W Oaks Dr, Houston, TX 77058For Sale
 MLS ID #5409503, Alan Martin, Orchard Brokerage. HAR
 - $319,9003 bd2 ba1.9k sqft1705 Bayway Dr, Seabrook, TX 77586For Sale
 MLS ID #81085479, Kimberly Englebert, Yokom Properties LLC. HAR
 - $335,0003 bd2 ba1.7k sqft1619 Berlino Dr, Pearland, TX 77581For SaleMLS ID #58604232, Cheryl Maultsby, RE/MAX Space Center. HAR
- $337,5004 bd3 ba2.5k sqft2073 Lepper St, Alvin, TX 77511For SaleMLS ID #52950639, Jenifer Somich, RE/MAX Space Center. HAR
- $309,0004 bd3 ba2.1k sqft7114 Elgin St, Pearland, TX 77584For SaleMLS ID #30402972, Mia Li, MA Realty LLC. HAR
- $325,0003 bd3 ba1.8k sqft2308 Eagle Nook Dr, La Marque, TX 77568For Sale By Owner
- $489,9004 bd3 ba2.6k sqft1009 Tackett Ct, Webster, TX 77598For SaleMLS ID #42152547, Terri Zinke Jackson, Stanfield Properties. HAR
- $265,0003 bd3 ba1.7k sqft2840 Sand Dune Dr, Seabrook, TX 77586For SaleMLS ID #50199495, Gina Holstien, Holstien Properties, LLC. HAR
- $420,0003 bd2 ba1.9k sqft527 Rita Blanca Dr, Webster, TX 77598For SaleMLS ID #13197908, Marisa Seloff, THX Realty ,LLC. HAR
- $285,0003 bd3 ba1.7k sqft5530 Clarendon Hills Ct, Pasadena, TX 77505For SaleMLS ID #60233026, Alisha Melton, Allegiance Realty Associates, LLC. HAR
- $329,0004 bd2 ba2.1k sqft13718 Gaff Rig Dr, La Marque, TX 77568For SaleMLS ID #4767681, Rachael Garnett, JLA Realty. HAR
- $315,0003 bd3 ba2.4k sqft13517 Emerald Mallard Dr, Texas City, TX 77568For SaleMLS ID #26430225, Gloria Coldiron, Renfro Realty. HAR
- $479,9904 bd3 ba2.4k sqft3818 Bandera Reserve Ln, Houston, TX 77059For SaleMLS ID #81806726, Antonio Rodriguez, Keller Williams Houston Central. HAR
- $359,9004 bd3 ba2.6k sqft5705 Emerald Brook Ln, League City, TX 77573For SaleMLS ID #89085710, Joshua Nogowski, TAH Texas Services, LLC. HAR
- $315,0003 bd2 ba1.8k sqft23112 Zinfandel Dr, Alvin, TX 77511For SaleMLS ID #80735009, Chelsea Martinez, Truss Real Estate | SERHANT.. HAR
- $334,9004 bd2 ba2.1k sqft221 Gigi Pl, Alvin, TX 77511For SaleMLS ID #26150791, Amy Arceneaux, Keller Williams Realty Professionals. HAR
- $279,9003 bd2 ba1.7k sqft8817 Voyager Dr, Texas City, TX 77591For SaleMLS ID #82508175, Jim Atkinson, UTR TEXAS, REALTORS. HAR
- $379,0004 bd3 ba2.3k sqft2535 Flycatcher Cove Dr, League City, TX 77573For SaleMLS ID #11856592, Lynne LaQue, UTR TEXAS, REALTORS. HAR
