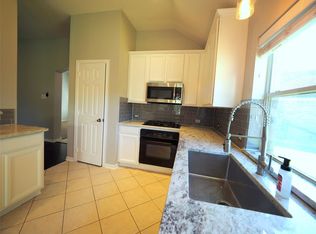
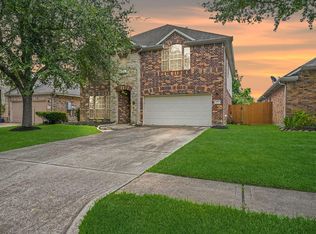
Located at the end of a cul-de-sac in the highly sought-after Magnolia Creek community, this spacious 4-bedroom, 2.5-bathroom home offers a functional layout and stylish finishes throughout. Freshly painted with brand new stainless steel appliances that convey, this home is truly move-in ready! A dedicated office is situated at the front of the home, providing the perfect space for working remotely or a quiet study area. The kitchen is designed for both entertaining and everyday living with granite countertops, a large island, stainless steel appliances, and an eat-in dining area, all overlooking the inviting living room featuring a cozy fireplace. The primary suite offers a relaxing retreat with dual vanities, separate oversized walk-in closets, and a walk-in shower. With spacious living areas and a desirable location, this home combines comfort, convenience, and the sought-after amenities Magnolia Creek has to offer.
Pending
Price cut: $20.1K (7/28)
$359,900
5705 Emerald Brook Ln, League City, TX 77573
4beds
2,637sqft
:
Get pre-qualified$2,885/mo
Single Family Residence
Built in 2005
8,855 Square Feet Lot
$358,400 Zestimate®
$136/sqft
$65/mo HOA
What's special
Cozy fireplaceFreshly paintedDedicated officeEat-in dining areaGranite countertopsStylish finishes throughoutSeparate oversized walk-in closets
- 88 days |
- 618 |
- 33 |
Zillow last checked:
Listing updated:
Listed by:
Joshua Nogowski TREC #0676720 754-234-9626,
TAH Texas Services, LLC
Source: HAR,MLS#: 89085710
Facts & features
Interior
Bedrooms & bathrooms
- Bedrooms: 4
- Bathrooms: 3
- Full bathrooms: 2
- 1/2 bathrooms: 1
Primary bedroom
- Level: First
- Area: 224
- Dimensions: 14x16
Bedroom
- Level: First
- Area: 162
- Dimensions: 9x18
Bedroom
- Level: First
- Area: 120
- Dimensions: 12x10
Bedroom
- Level: First
- Area: 110
- Dimensions: 11x10
Other
- Level: First
- Area: 168
- Dimensions: 12x14
Den
- Level: First
- Area: 128
- Dimensions: 16x8
Dining room
- Level: First
- Area: 132
- Dimensions: 12x11
Dining room
- Level: First
- Area: 70
- Dimensions: 10x7
Living room
- Level: First
- Area: 391
- Dimensions: 17x23
Heating
- Natural Gas
Cooling
- Electric
Appliances
- Included: Disposal, Refrigerator, Microwave, Electric Range, Dishwasher
- Laundry: Electric Dryer Hookup, Washer Hookup
Features
- All Bedrooms Down, Walk-In Closet(s)
- Flooring: Carpet, Tile, Vinyl
- Number of fireplaces: 1
- Fireplace features: Gas, Wood Burning
Interior area
- Total structure area: 2,637
- Total interior livable area: 2,637 sqft
Property
Parking
- Total spaces: 2
- Parking features: Attached, Double-Wide Driveway
- Attached garage spaces: 2
Features
- Stories: 1
- Patio & porch: Patio/Deck
- Fencing: Full
Lot
- Size: 8,855 Square Feet
- Features: Cul-De-Sac, 0 Up To 1/4 Acre
Details
- Parcel number: 488200010055000
Construction
Type & style
- Home type: SingleFamily
- Architectural style: Traditional
- Property subtype: Single Family Residence
Materials
- Brick
- Foundation: Slab
- Roof: Composition
Condition
- New construction: No
- Year built: 2005
Utilities & green energy
- Sewer: Public Sewer
Community & HOA
Community
- Subdivision: Magnolia Creek Sec 7 2005
HOA
- Has HOA: Yes
- Amenities included: Clubhouse, Fitness Center, Jogging Path, Park, Picnic Area, Playground, Pond, Pool, Trail(s)
- HOA fee: $775 annually
Location
- Region: League City
Financial & listing details
- Price per square foot: $136/sqft
- Tax assessed value: $386,478
- Annual tax amount: $7,442
- Date on market: 5/14/2026
- Road surface type: Concrete
Estimated market value
$358,400
$340,000 - $376,000
$2,911/mo
Price history
| Date | Event | Price |
|---|---|---|
| 8/4/2026 | Pending sale | $359,900$136/sqft |
Source:  HAR #89085710 Report a problem HAR #89085710 Report a problem | ||
| 7/28/2026 | Price change | $359,900-5.3%$136/sqft |
Source: HAR #89085710 Report a problem | ||
| 7/14/2026 | Price change | $380,000-3.2%$144/sqft |
Source: HAR #89085710 Report a problem | ||
| 6/28/2026 | Price change | $392,400-1.9%$149/sqft |
Source: HAR #89085710 Report a problem | ||
| 6/12/2026 | Price change | $399,900-1.8%$152/sqft |
Source: HAR #89085710 Report a problem | ||
| 5/28/2026 | Price change | $407,400-1.8%$154/sqft |
Source: HAR #89085710 Report a problem | ||
| 5/14/2026 | Listed for sale | $414,900+59%$157/sqft |
Source: HAR #89085710 Report a problem | ||
| 2/5/2026 | Listing removed | $3,469$1/sqft |
Source: Zillow Rentals Report a problem | ||
| 2/4/2026 | Price change | $3,469+8.4%$1/sqft |
Source: Zillow Rentals Report a problem | ||
| 1/22/2026 | Listed for rent | $3,199+45.7%$1/sqft |
Source: Zillow Rentals Report a problem | ||
| 6/4/2020 | Listing removed | $2,195$1/sqft |
Source: Home Partners of America LLC Report a problem | ||
| 4/23/2020 | Price change | $2,195-2.2%$1/sqft |
Source: Home Partners of America LLC Report a problem | ||
| 4/6/2020 | Listed for rent | $2,245+2.7%$1/sqft |
Source: JLA Realty Report a problem | ||
| 5/21/2019 | Listing removed | $2,185$1/sqft |
Source: JLA Realty Report a problem | ||
| 4/8/2019 | Listed for rent | $2,185+6.8%$1/sqft |
Source: JLA Realty Report a problem | ||
| 4/18/2018 | Listing removed | $2,045$1/sqft |
Source: Home Partners Houston - Property # 487630 Report a problem | ||
| 3/13/2018 | Listed for rent | $2,045+2.5%$1/sqft |
Source: Home Partners Houston - Property # 487630 Report a problem | ||
| 11/1/2017 | Listing removed | $1,995-7%$1/sqft |
Source: Home Partners Realty Texas, LL #31651342 Report a problem | ||
| 10/20/2017 | Price change | $2,145-4.5%$1/sqft |
Source: Home Partners Houston - Property # 405024 Report a problem | ||
| 10/4/2017 | Listed for rent | $2,245-6.5%$1/sqft |
Source: Home Partners Houston - Property # 405024 Report a problem | ||
| 2/19/2017 | Listing removed | $2,400$1/sqft |
Source: Pathlight Property Management Report a problem | ||
| 2/1/2017 | Listed for rent | $2,400$1/sqft |
Source: Pathlight Property Management Report a problem | ||
| 9/3/2015 | Listing removed | $261,000$99/sqft |
Source: RE/MAX Space Center-Clear Lake #48965874 Report a problem | ||
| 8/22/2015 | Price change | $261,000+2.4%$99/sqft |
Source: RE/MAX Space Center-Clear Lake #48965874 Report a problem | ||
| 8/15/2015 | Listed for sale | $254,900$97/sqft |
Source: RE/MAX Space Center-Clear Lake #48965874 Report a problem | ||
Public tax history
| Year | Property taxes | Tax assessment |
|---|---|---|
| 2025 | $2,664 +1.4% | $386,478 +3.3% |
| 2024 | $2,627 -4.7% | $374,000 |
| 2023 | $2,756 -0.3% | $374,000 +7.1% |
| 2022 | $2,764 -7% | $349,229 +4.6% |
| 2021 | $2,973 +9.2% | $334,000 +21.6% |
| 2020 | $2,722 -4.8% | $274,700 |
| 2019 | $2,860 -56.5% | $274,700 +5.2% |
| 2018 | $6,569 | $261,000 |
| 2017 | $6,569 +1.9% | $261,000 +2.1% |
| 2016 | $6,448 +121.1% | $255,670 |
| 2015 | $2,916 +13.7% | $255,670 +29.1% |
| 2014 | $2,564 | $198,000 |
| 2013 | -- | $198,000 |
| 2012 | -- | $198,000 -8.7% |
| 2011 | -- | $216,980 |
| 2010 | -- | $216,980 |
| 2009 | -- | $216,980 |
| 2008 | -- | $216,980 |
| 2007 | -- | $216,980 +9.3% |
| 2006 | -- | $198,430 |
Find assessor info on the county website
Monthly payment
Est. payment
Payment breakdown
Explore the cost of this home by adjusting the details. Changes won't be saved.Climate risks
Neighborhood: Magnolia Creek
Nearby schools
GreatSchools rating
- 8/10Darwin L Gilmore Elementary SchoolGrades: PK-5Distance: 1.4 mi
- 7/10Victory Lakes Intermediate SchoolGrades: 6-8Distance: 4.1 mi
- 8/10Clear Springs High SchoolGrades: 9-12Distance: 2.3 mi
Schools provided by the listing agent
- Elementary: Gilmore Elementary School
- Middle: Victorylakes Intermediate School
- High: Clear Springs High School
Source: HAR. This data may not be complete. We recommend contacting the local school district to confirm school assignments for this home.
- $344,800-- bd2 ba1.9k sqft5707 Emerald Brook Ln, League City, TX 77573Off Market
- $489,1004 bd2 ba2.7k sqft5703 Emerald Brook Ln, League City, TX 77573Off Market

- $353,4004 bd2 ba2.1k sqft5709 Emerald Brook Ln, League City, TX 77573Off Market

- $350,1003 bd2 ba1.8k sqft5701 Emerald Brook Ln, League City, TX 77573Off Market
- $541,1005 bd3 ba3.6k sqft5718 Emerald Brook Ln #0, League City, TX 77573Off Market
- $410,2004 bd2 ba2.1k sqft5711 Emerald Brook Ln, League City, TX 77573Off Market
- $459,500-- bd3 ba2.7k sqft5706 Emerald Brook Ln, League City, TX 77573Off Market
- $595,4004 bd4 ba3.4k sqft1137 Shady Knoll Ln, League City, TX 77573Off Market
A local agent can set up tours, give advice and negotiate with sellers.
Similar homes
- $369,0004 bd3 ba2.3k sqft2535 Flycatcher Cove Dr, League City, TX 77573For Sale
 MLS ID #11856592, Lynne LaQue, UTR TEXAS, REALTORS. HAR
 - $410,0004 bd3 ba2.9k sqft1123 Morning Creek Ln, League City, TX 77573For Sale
 MLS ID #35253786, Joey King, RE/MAX Signature. HAR
 - $359,0004 bd3 ba2.6k sqft2753 Rio Bella Ct, League City, TX 77573For Sale
 MLS ID #22488669, Elizabeth Manriquez, eXp Realty LLC. HAR
 - $355,0003 bd2 ba2k sqft5210 Cottonwood Creek Ln, League City, TX 77573For Sale
 MLS ID #59411700, Tessa Lane, Keller Williams Realty Professionals. HAR
 - $360,0003 bd2 ba1.9k sqft2910 Laguna Shores Ln, League City, TX 77573For SaleMLS ID #38970678, Brittany Burns, eXp Realty, LLC. HAR
- $359,9004 bd2 ba2.3k sqft3124 Crystal Cascade Ln, League City, TX 77573For SaleMLS ID #54456567, Kathryn Conrad, RE/MAX Space Center. HAR
- $375,0004 bd3 ba2.5k sqft1103 Courtside Dr, League City, TX 77573For SaleMLS ID #12119685, Jeffrey George, Keller Williams Realty Clear Lake / NASA. HAR
- $419,9003 bd3 ba2.1k sqft320 Woodway Dr, League City, TX 77573For SaleMLS ID #46949214, Monica Foster, eXp Realty, LLC. HAR
- $419,0003 bd2 ba2.5k sqft302 Le Doux Oaks, League City, TX 77573For SaleMLS ID #51643459, Jamie Terry, Priority One Real Estate. HAR
- $539,0004 bd4 ba3.3k sqft2608 Holbrook Springs Ln, League City, TX 77573For SaleMLS ID #60058192, Lance Wilcox, Keller Williams Realty Metropolitan. HAR
- $380,0004 bd3 ba2.3k sqft325 Old Course Dr, Friendswood, TX 77546For SaleMLS ID #41456435, Brenda Delcambre, Riverbend Realty Group, LLC. HAR
- $449,0004 bd4 ba3k sqft310 Westwood Dr, League City, TX 77573For SaleMLS ID #79666556, Danielle Wilson, JLA Realty. HAR
- $435,5004 bd3 ba3k sqft2042 Lodge Crest Ct, League City, TX 77573For SaleMLS ID #3159614, Jamie Derouen, Redfin Corporation. HAR
- $429,9003 bd3 ba2.6k sqft311 Oak Hollow Dr, League City, TX 77573For SaleMLS ID #34429203, Kim Simmons, Foundations Realty. HAR
- $395,0003 bd2 ba2.3k sqft119 Misty Morning, League City, TX 77573For SaleMLS ID #14849947, Erin Gorkiewicz, UTR TEXAS, REALTORS. HAR
- $387,0004 bd2 ba2.5k sqft3522 Pine Chase Dr, Pearland, TX 77581For SaleMLS ID #86087795, Melanie Ehrlich, Real Broker, LLC. HAR
- $539,0004 bd5 ba3.6k sqft2329 Vineyard Terrace Ln, League City, TX 77573For SaleMLS ID #49527116, Erin Rapp, Rapp Management Company, Inc.. HAR
- $449,9004 bd3 ba2.4k sqft1300 Bowen Dr, League City, TX 77573For SaleMLS ID #31395896, Jamie Maricelli, Better Homes and Gardens Real Estate Gary Greene - Bay Area. HAR
- $459,9004 bd3 ba3k sqft1307 Bowen Dr, League City, TX 77573For SaleMLS ID #19321303, Melanie Miller, Redfin Corporation. HAR
- $319,9003 bd2 ba2.2k sqft6533 Canyon Mist Ln, Dickinson, TX 77539For SaleMLS ID #10991371, Trent Nobles, Jason Mitchell Real Estate LLC. HAR
