Beautifully remodeled in 2026. 4-bedroom, 2-bath single story lives far larger than its 1,703 square feet thanks to the open floor plan. Gorgeous, mature shade trees front & back! The kitchen is the centerpiece — white shaker cabinetry, veined quartz counters, with a gorgeous stainless appliances.
The primary bath features a walk-in tile shower with hexagon mosaic floor, a tiled niche, and a separate water closet. The secondary bath offers a deep tub with full tile surround.
Dedicated laundry room with gas connection & shelving sits just off the kitchen, & a bright flex room at the rear opens to the backyard — ideal as a home office or breakfast room.
So many updates! Interior doors, baseboards, light fixtures, switches, & outlets are updated, luxury vinyl plank flooring & fresh paint throughout.
Listing agent is the spouse of the principal of the selling entity. All dimensions & measurements are approximate. Buyer should independently determine all measurements.
For sale
$199,900
6113 Diamond Ct, Texas City, TX 77591
4beds
1,704sqft
:
Get pre-qualified$1,624/mo
Single Family Residence
Built in 1957
5,597 Square Feet Lot
$200,400 Zestimate®
$117/sqft
$-- HOA
What's special
Fresh paint throughoutOpen floor planLuxury vinyl plank flooringVeined quartz countersGorgeous stainless appliancesKitchen is the centerpieceWhite shaker cabinetry
- 3 days |
- 222 |
- 25 |
Likely to sell faster than
Zillow last checked:
Listing updated:
Listed by:
Abigail Comeaux TREC #0852694 713-503-8038,
Flash Realty Solutions
Source: HAR,MLS#: 46455118
Facts & features
Interior
Bedrooms & bathrooms
- Bedrooms: 4
- Bathrooms: 2
- Full bathrooms: 2
Primary bedroom
- Level: First
- Area: 180
- Dimensions: 15 x 12
Bedroom
- Level: First
- Area: 126.5
- Dimensions: 11.5 x 11
Bedroom
- Level: First
- Area: 121
- Dimensions: 11 x 11
Bedroom
- Level: First
- Area: 110
- Dimensions: 11 x 10
Other
- Level: First
Other
- Level: First
Kitchen
- Level: First
Living room
- Level: First
Primary bath
- Level: First
Heating
- Natural Gas
Cooling
- Ceiling Fan(s), Gas
Appliances
- Included: Disposal, Gas Oven, Gas Range, Dishwasher
- Laundry: Gas Dryer Hookup
Features
- Flooring: Tile, Vinyl
- Has fireplace: No
Interior area
- Total structure area: 1,704
- Total interior livable area: 1,704 sqft
Property
Parking
- Total spaces: 1
- Parking features: No Garage, Additional Parking, Attached Carport
- Carport spaces: 1
Features
- Stories: 1
- Patio & porch: Covered
- Fencing: Back Yard,Full
Lot
- Size: 5,597 Square Feet
- Features: Back Yard, Subdivided, 0 Up To 1/4 Acre
Details
- Parcel number: 320500000039000
Construction
Type & style
- Home type: SingleFamily
- Architectural style: Traditional
- Property subtype: Single Family Residence
Materials
- Brick
- Foundation: Slab
- Roof: Composition
Condition
- New construction: No
- Year built: 1957
Utilities & green energy
- Sewer: Public Sewer
- Water: Public
Green energy
- Energy efficient items: Thermostat, HVAC>13 SEER
Community & HOA
Community
- Subdivision: Emerald Terrace
Location
- Region: Texas City
Financial & listing details
- Price per square foot: $117/sqft
- Tax assessed value: $171,400
- Annual tax amount: $3,572
- Date on market: 7/31/2026
- Listing terms: Cash,Conventional,FHA,Investor,VA Loan
- Road surface type: Asphalt
Estimated market value
$200,400
$180,000 - $218,000
$2,012/mo
Price history
| Date | Event | Price |
|---|---|---|
| 7/31/2026 | Listed for sale | $199,900+127.4%$117/sqft |
Source:  HAR #46455118 Report a problem HAR #46455118 Report a problem | ||
| 6/20/2013 | Listing removed | $1,150$1/sqft |
Source: Go Section8 Report a problem | ||
| 5/22/2013 | Listed for rent | $1,150$1/sqft |
Source: Go Section8 Report a problem | ||
| 5/11/2013 | Listing removed | $87,900$52/sqft |
Source: Riviera Realty Group #52129321 Report a problem | ||
| 4/17/2013 | Price change | $87,900-7.4%$52/sqft |
Source: Riviera Realty Group #52129321 Report a problem | ||
| 4/2/2013 | Listed for sale | $94,900+58.2%$56/sqft |
Source: Riviera Realty Group #52129321 Report a problem | ||
| 1/29/2013 | Sold | -- |
Source: Agent Provided Report a problem | ||
| 8/7/2012 | Listed for sale | $60,000-10.3%$35/sqft |
Source: Deem Realty #54691111 Report a problem | ||
| 4/2/2012 | Listing removed | $66,900$39/sqft |
Source: Deem Realty #65465760 Report a problem | ||
| 3/30/2012 | Price change | $66,900-0.1%$39/sqft |
Source: Deem Realty #65465760 Report a problem | ||
| 11/26/2011 | Price change | $67,000-2.9%$39/sqft |
Source: Deem Realty #65465760 Report a problem | ||
| 6/8/2011 | Price change | $69,000+6.3%$40/sqft |
Source: Deem Realty #65465760 Report a problem | ||
| 9/23/2010 | Price change | $64,900-7.2%$38/sqft |
Source: RE/MAX Cherished Properties #27409044 Report a problem | ||
| 8/6/2010 | Listed for sale | $69,900$41/sqft |
Source: RE/MAX Cherished Properties #27409044 Report a problem | ||
Public tax history
| Year | Property taxes | Tax assessment |
|---|---|---|
| 2025 | $1,753 +17.8% | $157,524 +20% |
| 2024 | $1,488 -5.2% | $131,270 -4.2% |
| 2023 | $1,569 -2.9% | $137,000 |
| 2022 | $1,616 -4.1% | $137,000 |
| 2021 | $1,686 +51.4% | $137,000 +57.2% |
| 2020 | $1,114 -4% | $87,136 +2.9% |
| 2019 | $1,161 -52.4% | $84,720 -1.4% |
| 2018 | $2,437 | $85,900 |
| 2017 | $2,437 +2.7% | $85,900 0% |
| 2016 | $2,372 +156.3% | $85,910 +132.2% |
| 2015 | $926 -0.4% | $37,000 +41.3% |
| 2014 | $929 | $26,190 -47.5% |
| 2013 | -- | $49,850 |
| 2012 | -- | $49,850 |
| 2011 | -- | $49,850 |
| 2010 | -- | $49,850 |
| 2009 | -- | $49,850 |
| 2008 | -- | $49,850 |
| 2007 | -- | $49,850 |
| 2006 | -- | $49,850 +15.7% |
| 2005 | -- | $43,090 |
| 2004 | -- | $43,090 +3.1% |
| 2003 | -- | $41,790 |
| 2002 | -- | $41,790 |
| 2001 | -- | $41,790 |
Find assessor info on the county website
Monthly payment
Est. payment
Payment breakdown
Explore the cost of this home by adjusting the details. Changes won't be saved.Climate risks
Neighborhood: 77591
Nearby schools
GreatSchools rating
- 3/10La Marque Elementary SchoolGrades: K-5Distance: 0.5 mi
- NATexas City J J A E PGrades: 8-10Distance: 3 mi
- 3/10La Marque High SchoolGrades: 9-12Distance: 1.2 mi
Schools provided by the listing agent
- Elementary: Simms Elementary
- Middle: La Marque Middle School
- High: La Marque High School
Source: HAR. This data may not be complete. We recommend contacting the local school district to confirm school assignments for this home.
- $145,100-- bd1 ba1.4k sqft6117 Diamond Ct, Texas City, TX 77591Off Market
- $174,7003 bd1 ba1.7k sqft6109 Diamond Ct, Texas City, TX 77591Off Market
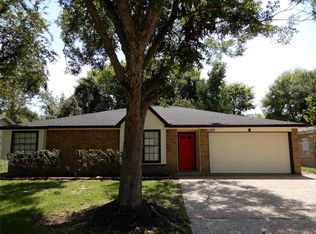
- $125,100-- bd1 ba1.3k sqft6201 Diamond Ct, Texas City, TX 77591Off Market
- $39,770-- bd1 ba1.3k sqft6114 Woodrow St, Texas City, TX 77591Off Market
- $157,600-- bd1 ba1.2k sqft6122 Woodrow St, Texas City, TX 77591Off Market
- $84,2103 bd1 ba693 sqft6105 Diamond Ct, Texas City, TX 77591Off Market
- $111,500-- bd1 ba1.1k sqft6114 Diamond Ct, Texas City, TX 77591Off Market
- $155,4004 bd2 ba1.4k sqft6118 Diamond Ct, Texas City, TX 77591Off Market
A local agent can set up tours, give advice and negotiate with sellers.
Similar homes
- $230,0003 bd2 ba1.3k sqft2604 Redfish Dr, Texas City, TX 77591For Sale
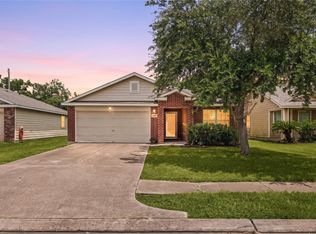 MLS ID #53124519, Nicole Freer, Corcoran Genesis. HAR
 - $199,0004 bd3 ba1.7k sqft2218 Moonstone Ct, Texas City, TX 77591For Sale
 MLS ID #24546501, Edgar Rodriguez, Keller Williams Realty Metropolitan. HAR
 - $179,9004 bd3 ba1.8k sqft206 S Texas St, Texas City, TX 77591For Sale
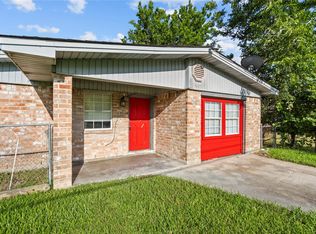 MLS ID #80793059, Kitten Leopold, Leopold & Strahan. HAR
 - $190,0003 bd2 ba1.2k sqft7318 Hummingbird Ln, Texas City, TX 77591For Sale
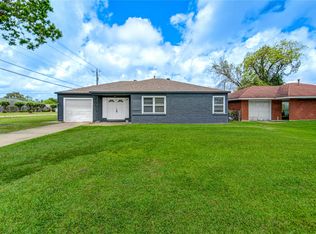 MLS ID #70702916, Rocio Moore, Moore Realty & Associates. HAR
 - $189,0003 bd2 ba981 sqft411 S Pine Rd, Texas City, TX 77591For SaleMLS ID #39726831, Irma Higuera, Surge Realty. HAR
- $230,9003 bd2 ba1.8k sqft5002 Live Oak Dr, Texas City, TX 77591For SaleMLS ID #45300384, Nayelli Zendejo, Vive Realty LLC. HAR
- $285,0003 bd2 ba1.6k sqft5815 Woodrow St, Texas City, TX 77591New ConstructionMLS ID #49922729, Carlos Castillo, Vive Realty LLC. HAR
- $183,0003 bd2 ba1.2k sqft326 S Bell Dr, Texas City, TX 77591For SaleMLS ID #2969671, Jim Atkinson, UTR TEXAS, REALTORS. HAR
- $189,0005 bd2 ba1.7k sqft3408 Palm Ave, Texas City, TX 77590For SaleMLS ID #9848425, Hiren Patani, Om Realty Group. HAR
- $189,0003 bd2 ba1.2k sqft1011 12th 1/2 St N, Texas City, TX 77590For SaleMLS ID #84231554, Moon Kim, Lifestyles Realty Houston Inc.. HAR
- $232,5003 bd2 ba1.3k sqft5921 Jackson Ln, Texas City, TX 77591New ConstructionMLS ID #34821695, LaToya Freeman, Real Broker, LLC. HAR
- $284,9004 bd2 ba1.5k sqft203 22nd Ave N, Texas City, TX 77590For SaleMLS ID #38814105, Kayla Sparks, NetWorth Realty Houston South. HAR
- $235,0003 bd2 ba1.3k sqft3004 Melody Dr, La Marque, TX 77568For SaleMLS ID #20377781, Joan Yust, Joan Yust. HAR
- $229,9003 bd2 ba1.4k sqft1407 Lamar Dr, La Marque, TX 77568For SaleMLS ID #22531605, Kitten Leopold, Leopold & Strahan. HAR
- $290,0003 bd2 ba1.8k sqft9 N Amburn Rd, Texas City, TX 77591For SaleMLS ID #5446141, David Dotson, Ulysses S. Dotson & Associates. HAR
- $190,0003 bd2 ba1k sqft3018 Vance Ave, Texas City, TX 77590For SaleMLS ID #84478551, Santa Creado, RE/MAX Pearland. HAR
- $230,0004 bd2 ba1.8k sqft2324 25th St N, Texas City, TX 77590For SaleMLS ID #43807874, Orrin Padgett, Call It Closed Int'l Realty. HAR
- $240,0003 bd2 ba1.5k sqft2513 Meadow Ln, La Marque, TX 77568For SaleMLS ID #45223347, Janie Morales, Gulfside Realty, LLC. HAR
- $174,9005 bd3 ba2.4k sqft1107 3rd Ave N, Texas City, TX 77590For SaleMLS ID #96501873, April Aberle, RE/MAX Crossroads Realty. HAR
- $178,0003 bd2 ba1.7k sqft612 Sunset Ln, La Marque, TX 77568For SaleMLS ID #26549546, Roxanne Montemayor, LPT Realty, LLC. HAR
