The 1503A floor plan has an open concept kitchen/ living area with high ceilings and 3 generously sized bedrooms and 2 full bathrooms. Coffered ceilings in Primary bedroom, 2 car garage, 4 sides brick, Granite kitchen with deep under mount sink and 36" cabinets with crown molding. Five burner gas range, microwave, dishwasher. There is plenty of space outside to stretch out and enjoy. Come make this one your home before it's gone!
New construction
Price increase: $20K (7/6)
$283,900
4401 W Bayou Maison Cir, Dickinson, TX 77539
3beds
1,503sqft
:
Get pre-qualified$2,043/mo
Single Family Residence
Built in 2025
-- sqft lot
$281,900 Zestimate®
$189/sqft
$29/mo HOA
What's special
High ceilingsGranite kitchenDeep under mount sinkFive burner gas range
- 167 days |
- 96 |
- 16 |
Zillow last checked:
Listing updated:
Listed by:
Sherry Salazar,
Adams Homes Realty INC
Source: HAR,MLS#: 17282056
Facts & features
Interior
Bedrooms & bathrooms
- Bedrooms: 3
- Bathrooms: 2
- Full bathrooms: 2
Heating
- Natural Gas
Cooling
- Electric
Appliances
- Included: Disposal, Gas Oven, Microwave, Gas Range, Dishwasher
- Laundry: Gas Dryer Hookup, Washer Hookup
Features
- High Ceilings, All Bedrooms Down, Primary Bed - 1st Floor, Walk-In Closet(s)
- Flooring: Carpet, Vinyl
Interior area
- Total structure area: 1,503
- Total interior livable area: 1,503 sqft
Property
Parking
- Total spaces: 2
- Parking features: Garage
- Attached garage spaces: 2
Features
- Stories: 1
Lot
- Features: Subdivided, 0 Up To 1/4 Acre
Details
- Parcel number: 151900020025000
Construction
Type & style
- Home type: SingleFamily
- Architectural style: Traditional
- Property subtype: Single Family Residence
Materials
- Brick
- Foundation: Slab
- Roof: Composition
Condition
- New construction: Yes
- Year built: 2025
Details
- Builder name: Adams Homes
Utilities & green energy
- Water: Water District
Community & HOA
Community
- Subdivision: Bayou Maison
HOA
- Has HOA: Yes
- HOA fee: $350 annually
Location
- Region: Dickinson
Financial & listing details
- Price per square foot: $189/sqft
- Tax assessed value: $39,980
- Annual tax amount: $939
- Date on market: 2/16/2026
- Listing terms: Cash,Conventional,FHA,USDA Loan,VA Loan
Estimated market value
$281,900
$268,000 - $296,000
$2,374/mo
Price history
| Date | Event | Price |
|---|---|---|
| 7/6/2026 | Price change | $283,900+7.6%$189/sqft |
Source:  HAR #17282056 Report a problem HAR #17282056 Report a problem | ||
| 5/5/2026 | Listed for sale | $263,900$176/sqft |
Source: HAR #17282056 Report a problem | ||
| 4/8/2026 | Pending sale | $263,900$176/sqft |
Source: HAR #17282056 Report a problem | ||
| 3/6/2026 | Price change | $263,900-7%$176/sqft |
Source: HAR #17282056 Report a problem | ||
| 10/30/2025 | Price change | $283,900+1.8%$189/sqft |
Source: HAR #37191491 Report a problem | ||
| 10/2/2025 | Price change | $278,900-1.8%$186/sqft |
Source: HAR #37191491 Report a problem | ||
| 9/30/2025 | Price change | $283,900+3.3%$189/sqft |
Source: HAR #37191491 Report a problem | ||
| 9/15/2025 | Price change | $274,900-1.4%$183/sqft |
Source: HAR #37191491 Report a problem | ||
| 6/17/2025 | Price change | $278,900-1.4%$186/sqft |
Source: HAR #37191491 Report a problem | ||
| 6/13/2025 | Price change | $282,900+4.8%$188/sqft |
Source: HAR #37191491 Report a problem | ||
| 3/24/2025 | Pending sale | $269,900$180/sqft |
Source: HAR #37191491 Report a problem | ||
| 2/22/2025 | Listed for sale | $269,900$180/sqft |
Source: HAR #37191491 Report a problem | ||
Public tax history
| Year | Property taxes | Tax assessment |
|---|---|---|
| 2025 | $939 -85.1% | $39,980 -85% |
| 2024 | $6,312 +554.5% | $267,250 +568.5% |
| 2023 | $964 -2% | $39,980 |
| 2022 | $984 -2.4% | $39,980 |
| 2021 | $1,008 +692.4% | $39,980 +732.9% |
| 2020 | $127 | $4,800 |
Find assessor info on the county website
Monthly payment
Est. payment
Payment breakdown
Explore the cost of this home by adjusting the details. Changes won't be saved.Climate risks
Neighborhood: 77539
Nearby schools
GreatSchools rating
- 6/10John And Shamarion Barber Middle SchoolGrades: 4-5Distance: 0.6 mi
- 5/10R D McAdams Junior High SchoolGrades: 7-8Distance: 1.3 mi
- 6/10Dickinson High SchoolGrades: 9-12Distance: 0.5 mi
Schools provided by the listing agent
- Elementary: Hughes Road Elementary School
- Middle: John And Shamarion Barber Middle School
- High: Dickinson High School
Source: HAR. This data may not be complete. We recommend contacting the local school district to confirm school assignments for this home.
- $291,000-- bd-- ba-- sqft4335 W Bayou Maison Cir, Dickinson, TX 77539Off Market
- $314,500-- bd-- ba-- sqft4405 W Bayou Maison Cir, Dickinson, TX 77539Off Market
- $---- bd-- ba-- sqft4409 W Bayou Maison Cir, Dickinson, TX 77539Sold
- $304,4004 bd3 ba2.3k sqft4329 W Bayou Maison Cir, Dickinson, TX 77539Pending

- $40,790-- bd-- ba-- sqft4413 W Bayou Maison Cir, Dickinson, TX 77539Off Market
- $48,850-- bd-- ba-- sqft5311 Lafayette Ct, Dickinson, TX 77539Off Market
- $285,0003 bd2 ba1.6k sqft5310 Vermilion Ct, Dickinson, TX 77539Off Market
- $39,980-- bd-- ba-- sqft4325 W Bayou Maison Cir, Dickinson, TX 77539Off Market
A local agent can set up tours, give advice and negotiate with sellers.
Similar homes
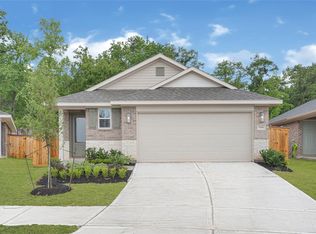
- $286,4004 bd2 ba1.7k sqft4410 W Bayou Maison Cir, Dickinson, TX 77539New Construction
 MLS ID #54096485, Sherry Salazar, Adams Homes Realty INC. HAR
 - $270,9003 bd2 ba1.4k sqft4402 W Bayou Maison Cir, Dickinson, TX 77539New Construction
 MLS ID #28628479, Sherry Salazar, Adams Homes Realty INC. HAR
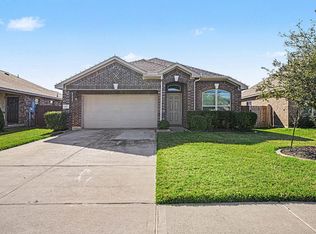
 - $279,9003 bd2 ba1.7k sqft8817 Voyager Dr, Texas City, TX 77591For Sale
 MLS ID #82508175, Jim Atkinson, UTR TEXAS, REALTORS. HAR
 - $299,0004 bd3 ba2.1k sqft12027 Windage Dr, La Marque, TX 77568For Sale
 MLS ID #42877865, Curtis McWilliams, Central Metro Realty. HAR
 - $280,0003 bd2 ba1.6k sqft8620 Havana Dr, Texas City, TX 77591For SaleMLS ID #92795950, Stacy Rogers, Larks Nest Real Estate LLC. HAR
- from $325,0003 bd2 ba1.6k sqftMagnolia Bayou Plan, Peacock Isle, Dickinson, TX 77539New ConstructionBayway Homes
- $299,0003 bd2 ba1.4k sqft3521 Rockefeller Rd, Texas City, TX 77591For SaleMLS ID #4853782, David Torres, Nan & Company Properties - Corporate Office (Heights). HAR
- from $345,0003 bd2 ba1.7k sqftCedar Creek Plan, Peacock Isle, Dickinson, TX 77539New ConstructionBayway Homes
- from $299,9903 bd2 ba1.4k sqftOdyssey Plan, Vida Mar, League City, TX 77539New ConstructionStarlight Homes
- $269,9003 bd2 ba1.7k sqft2805 Coral Dr, Texas City, TX 77591For SaleMLS ID #23115594, April Aberle, RE/MAX Crossroads Realty. HAR
- $304,3983 bd2 ba1.7k sqft772 Red Mulberry St, La Marque, TX 77568New ConstructionHAR
- $345,9003 bd2 ba1.6k sqft13601 Gaff Rig Dr, Santa Fe, TX 77510New ConstructionHAR
- $285,0003 bd2 ba1.6k sqft5815 Woodrow St, Texas City, TX 77591New ConstructionMLS ID #49922729, Carlos Castillo, Vive Realty LLC. HAR
- from $307,9903 bd2 ba1.5k sqftGlimmer Plan, Vida Mar, League City, TX 77539New ConstructionStarlight Homes
- $275,0003 bd2 ba2.1k sqft1228 Painted Bunting Dr, La Marque, TX 77568For SaleMLS ID #35968032, Eboni Berry, eXp Realty LLC. HAR
- $299,9903 bd2 ba1.5k sqft3413 Wild Mustang St, League City, TX 77511New ConstructionMLS ID #9008526, Jonathan Woodruff, D.R. Horton-Texas, LTD. HAR
- $317,3433 bd2 ba1.9k sqft768 Red Mulberry St, La Marque, TX 77568New ConstructionHAR
- $265,0003 bd2 ba1.4k sqft9522 Wall St, Texas City, TX 77591For SaleMLS ID #87633449, Nicole McMullen, Orchard Brokerage. HAR
- from $279,9904 bd2 ba1.5k sqftFRESNO Plan, Lago Mar, La Marque, TX 77568New ConstructionCentury Communities
- $294,9903 bd2 ba1.7k sqft14009 Baikal Manor Dr, Santa Fe, TX 77510New ConstructionHAR
