Welcome to this beautiful ranch-style home in Sunset Grove, one of La Marque's fastest-growing KB Home communities. Minutes from I-45, College of the Mainland, and Tanger Outlets, with easy access to Houston and Galveston beaches. Small-town feel with a big-region convenience. Built in 2021, this 3-bedroom, 2-bath home offers a versatile BONUS ROOM, and a 3-car garage. The open layout features 9-foot ceilings, natural light, luxury vinyl plank flooring, and a spacious kitchen with granite countertops, a large island, gas cooking, and a walk-in pantry. The primary suite includes a walk-in closet, dual vanities, and an extended shower with a built-in bench. The bonus room suits a home office, media room, gym, or extra living space. Additional features include a WiFi-enabled LiftMaster garage opener with camera and built-in pest control tubing. Outside, enjoy a fenced backyard, oversized side yard, no immediate back neighbors, and a greenbelt view. Schedule your showing today!
Pending
Price cut: $5K (7/20)
$275,000
1228 Painted Bunting Dr, La Marque, TX 77568
3beds
2,180sqft
Single Family Residence
Built in 2021
8,402 Square Feet Lot
$271,600 Zestimate®
$126/sqft
$50/mo HOA
What's special
Gas cookingOversized side yardBonus roomLuxury vinyl plank flooringGranite countertopsGreenbelt viewNatural light
- 52 days |
- 159 |
- 16 |
Zillow last checked:
Listing updated:
Listed by:
Eboni Berry TREC #0630392 832-922-0749,
eXp Realty LLC
Source: HAR,MLS#: 35968032
Facts & features
Interior
Bedrooms & bathrooms
- Bedrooms: 3
- Bathrooms: 2
- Full bathrooms: 2
Rooms
- Room types: Family Room, Game Room, Utility Room
Primary bedroom
- Level: First
- Area: 342
- Dimensions: 18x19
Bedroom
- Level: First
- Area: 132
- Dimensions: 12x11
Bedroom
- Level: First
- Area: 120
- Dimensions: 12x10
Other
- Level: First
- Area: 64
- Dimensions: 8x8
Other
- Level: First
- Area: 156
- Dimensions: 12x13
Kitchen
- Level: First
- Area: 288
- Dimensions: 18x16
Living room
- Level: First
- Area: 361
- Dimensions: 19x19
Primary bath
- Level: First
- Area: 117
- Dimensions: 9x13
Heating
- Natural Gas
Cooling
- Gas
Appliances
- Included: Disposal, Electric Oven, Microwave, Gas Cooktop, Dishwasher
Features
- Formal Entry/Foyer, High Ceilings, Prewired for Alarm System, All Bedrooms Down, En-Suite Bath, Primary Bed - 1st Floor, Walk-In Closet(s)
- Flooring: Vinyl
Interior area
- Total structure area: 2,180
- Total interior livable area: 2,180 sqft
Property
Parking
- Total spaces: 3
- Parking features: Attached
- Attached garage spaces: 3
Features
- Stories: 1
- Exterior features: Side Yard
- Fencing: Back Yard
Lot
- Size: 8,402 Square Feet
- Features: Back Yard, Subdivided, 0 Up To 1/4 Acre
Details
- Parcel number: 686102010012000
Construction
Type & style
- Home type: SingleFamily
- Architectural style: Traditional
- Property subtype: Single Family Residence
Materials
- Brick, Stone
- Foundation: Slab
- Roof: Composition
Condition
- New construction: No
- Year built: 2021
Utilities & green energy
- Sewer: Public Sewer
- Water: Public
Community & HOA
Community
- Security: Prewired for Alarm System
- Subdivision: Sunset Grove
HOA
- Has HOA: Yes
- HOA fee: $600 annually
Location
- Region: La Marque
Financial & listing details
- Price per square foot: $126/sqft
- Tax assessed value: $304,940
- Annual tax amount: $8,987
- Date on market: 6/25/2026
- Listing terms: Cash,Conventional,FHA
- Road surface type: Concrete, Curbs
Estimated market value
$271,600
$258,000 - $285,000
$2,428/mo
Price history
| Date | Event | Price |
|---|---|---|
| 8/8/2026 | Listing removed | $2,400$1/sqft |
Source:  HAR #76196328 Report a problem HAR #76196328 Report a problem | ||
| 8/4/2026 | Pending sale | $275,000$126/sqft |
Source:  HAR #35968032 Report a problem HAR #35968032 Report a problem | ||
| 7/23/2026 | Price change | $2,400-4%$1/sqft |
Source: HAR #76196328 Report a problem | ||
| 7/20/2026 | Price change | $275,000-1.8%$126/sqft |
Source: HAR #35968032 Report a problem | ||
| 7/18/2026 | Listed for rent | $2,500$1/sqft |
Source: eXp Realty #76196328 Report a problem | ||
| 7/13/2026 | Listing removed | $2,500$1/sqft |
Source: HAR #76196328 Report a problem | ||
| 7/4/2026 | Listed for rent | $2,500$1/sqft |
Source: HAR #76196328 Report a problem | ||
| 7/3/2026 | Price change | $280,000-1.8%$128/sqft |
Source: HAR #35968032 Report a problem | ||
| 6/25/2026 | Listed for sale | $285,000$131/sqft |
Source: HAR #35968032 Report a problem | ||
Public tax history
| Year | Property taxes | Tax assessment |
|---|---|---|
| 2025 | $4,551 -12.5% | $304,940 -3.2% |
| 2024 | $5,200 -1.5% | $314,940 +0.2% |
| 2023 | $5,278 -20.6% | $314,224 +11.4% |
| 2022 | $6,644 | $282,010 |
Find assessor info on the county website
Monthly payment
Est. payment
Payment breakdown
Explore the cost of this home by adjusting the details. Changes won't be saved.Climate risks
Neighborhood: 77568
Nearby schools
GreatSchools rating
- NAHitchcock Primary SchoolGrades: PK-2Distance: 0.9 mi
- 4/10Crosby Middle SchoolGrades: 6-8Distance: 1.6 mi
- 4/10Hitchcock High SchoolGrades: 9-12Distance: 1.9 mi
Schools provided by the listing agent
- Elementary: Hitchcock Primary/Stewart Elementary School
- Middle: Crosby Middle School (Hitchcock)
- High: Hitchcock High School
Source: HAR. This data may not be complete. We recommend contacting the local school district to confirm school assignments for this home.
- $234,200-- bd2 ba1.4k sqft1230 Painted Bunting Dr, La Marque, TX 77568Off Market
- $241,800-- bd2 ba1.5k sqft1226 Painted Bunting Dr, La Marque, TX 77568Off Market
- $--3 bd2 ba1.4k sqft1194 Painted Bunting Dr, La Marque, TX 77568Sold
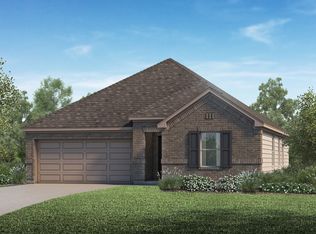
- $252,500-- bd2 ba1.9k sqft1198 Painted Bunting Dr, La Marque, TX 77568Off Market
- $245,000-- bd2 ba1.6k sqft1224 Painted Bunting Dr, La Marque, TX 77568Off Market
- $289,9003 bd2 ba-- sqft1232 Marsh Wren Ct, La Marque, TX 77568Off Market
- $282,400-- bd3 ba2.4k sqft1227 Painted Bunting Dr, La Marque, TX 77568Off Market
- $264,7003 bd2 ba2.1k sqft1229 Painted Bunting Dr, La Marque, TX 77568Off Market
A local agent can set up tours, give advice and negotiate with sellers.
Similar homes
- $299,0004 bd3 ba2.2k sqft615 Liberty Pines Ln, La Marque, TX 77568For Sale
 MLS ID #16062455, Yesenia Vela, Pinnacle Realty Advisors. HAR
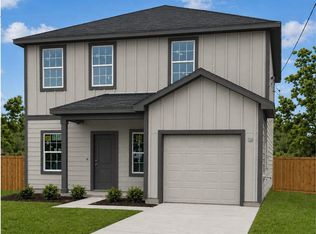
 - $259,9004 bd3 ba1.8k sqft2619 Boss St, La Marque, TX 77568New Construction
 MLS ID #98904569, Andrew Malveaux, Compass RE Texas, LLC - Houston. HAR
 - $269,9903 bd2 ba1.5k sqft1077 Garnet Star Dr, La Marque, TX 77568New Construction
 HAR
HAR - $269,9004 bd3 ba2.2k sqft419 Turquoise Trade Dr, La Marque, TX 77568For Sale
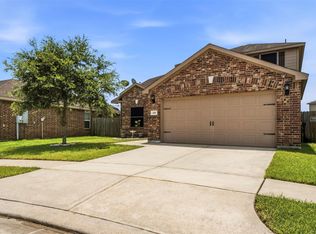 MLS ID #80668833, David Moosavi, Triumph Realty. HAR
 - $259,9004 bd3 ba1.8k sqft2026 Kansas St, La Marque, TX 77568New ConstructionMLS ID #46339651, Andrew Malveaux, Compass RE Texas, LLC - Houston. HAR
- $348,9003 bd2 ba2.1k sqft1023 Valley Crest Ln, La Marque, TX 77568For SaleMLS ID #3009614, Stayce Nguyen, STAYCE N CO. HAR
- $304,3983 bd2 ba1.7k sqft772 Red Mulberry St, La Marque, TX 77568New ConstructionHAR
- $254,5603 bd3 ba1.4k sqft817 Apple Blossom Dr, La Marque, TX 77568New ConstructionMLS ID #72505191, Nicoletta Barker, Keller Williams Signature. HAR
- $317,3433 bd2 ba1.9k sqft768 Red Mulberry St, La Marque, TX 77568New ConstructionHAR
- $274,9953 bd3 ba2k sqft5663 Sanderling Cir, Hitchcock, TX 77563New ConstructionHAR
- $304,3983 bd2 ba1.7k sqft772 Red Mulberry, La Marque, TX 77568New ConstructionCastlerock Communities
- $317,3433 bd2 ba1.9k sqft768 Red Mulberry, La Marque, TX 77568New ConstructionCastlerock Communities
- $290,0003 bd3 ba2.1k sqft5510 Blackbird Ln, Hitchcock, TX 77563For SaleMLS ID #57776319, Karina White, ST Realty. HAR
- $248,9923 bd3 ba1.6k sqft2921 Seacrest Ln, La Marque, TX 77568For SaleMLS ID #92281740, Omar Scanu, RE/MAX Pearland. HAR
- $277,0003 bd2 ba1.8k sqft13717 Gaff Rig Dr, La Marque, TX 77568For SaleMLS ID #95708643, Rodolfo Ortega, Real Broker, LLC. HAR
- $279,9003 bd2 ba1.7k sqft8817 Voyager Dr, Texas City, TX 77591For SaleMLS ID #82508175, Jim Atkinson, UTR TEXAS, REALTORS. HAR
- $269,9003 bd2 ba1.7k sqft2805 Coral Dr, Texas City, TX 77591For SaleMLS ID #23115594, April Aberle, RE/MAX Crossroads Realty. HAR
- $309,9903 bd2 ba1.8k sqft13224 Diamond Reef Ln, La Marque, TX 77568For SaleMLS ID #78246699, Deborah Bly, eXp Realty, LLC. HAR
- from $300,9003 bd2 ba1.6k sqftAtchison Plan, Lago Mar, Texas City, TX 77568New ConstructionLGI Homes
- $380,0005 bd4 ba2.6k sqft12808 Narrow Cove Dr, La Marque, TX 77568For SaleMLS ID #37591389, Tammy Stevens, Realty America Inc.. HAR
