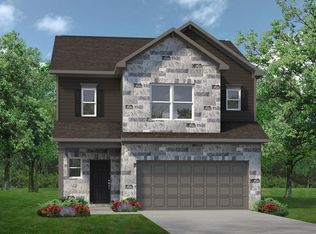
The Blue Jay II by Smith Douglas Homes in Trails at Woodhaven Lakes is a 1-story home featuring 3 bedrooms, 2.5 baths, with an open-concept kitchen/dining combo. Highlights include 42” upper kitchen cabinets, granite countertops with an island, and luxury vinyl flooring in the main living and wet areas. The primary suite boasts with tray ceiling, large walk-in shower and dual vanities. Additional features include a rear covered patio, energy-efficient Tech Shield radiant barrier, and much more. AVAILABLE SEPTEMBER!
New construction
$254,560
817 Apple Blossom Dr, La Marque, TX 77568
3beds
1,450sqft
:
Get pre-qualified$2,098/mo
Single Family Residence
Built in 2026
-- sqft lot
$251,200 Zestimate®
$176/sqft
$64/mo HOA
What's special
Rear covered patioLarge walk-in showerDual vanities
- 34 days |
- 27 |
- 1 |
Zillow last checked:
Listing updated:
Listed by:
Nicoletta Barker TREC #0706537 917-399-7099,
Keller Williams Signature
Source: HAR,MLS#: 72505191
Facts & features
Interior
Bedrooms & bathrooms
- Bedrooms: 3
- Bathrooms: 3
- Full bathrooms: 2
- 1/2 bathrooms: 1
Rooms
- Room types: Family Room, Utility Room
Primary bathroom
- Features: Primary Bath: Double Sinks, Primary Bath: Shower Only, Secondary Bath(s): Tub/Shower Combo, Vanity Area
Kitchen
- Features: Kitchen Island, Kitchen open to Family Room, Pantry
Heating
- Natural Gas
Cooling
- Electric
Appliances
- Included: Disposal, Gas Oven, Microwave, Gas Range, Dishwasher
- Laundry: Electric Dryer Hookup, Gas Dryer Hookup, Washer Hookup
Features
- Formal Entry/Foyer, Prewired for Alarm System, En-Suite Bath, Walk-In Closet(s)
- Flooring: Carpet, Vinyl
- Doors: Insulated Doors
- Windows: Insulated/Low-E windows
- Has fireplace: No
Interior area
- Total structure area: 1,450
- Total interior livable area: 1,450 sqft
Property
Parking
- Total spaces: 2
- Parking features: Attached
- Attached garage spaces: 2
Features
- Stories: 1
- Patio & porch: Covered
- Fencing: Back Yard
Lot
- Features: Back Yard, Subdivided, 0 Up To 1/4 Acre
Details
- Parcel number: 719801070014000
Construction
Type & style
- Home type: SingleFamily
- Architectural style: Traditional
- Property subtype: Single Family Residence
Materials
- Batts Insulation, Blown-In Insulation, Brick, Cement Siding
- Foundation: Slab
- Roof: Composition
Condition
- New construction: Yes
- Year built: 2026
Details
- Builder name: Smith Douglas Homes
Utilities & green energy
- Water: Water District
Green energy
- Energy efficient items: Attic Vents, Thermostat, HVAC
Community & HOA
Community
- Security: Prewired for Alarm System
- Subdivision: Trails At Woodhaven Lakes
HOA
- Has HOA: Yes
- HOA fee: $770 annually
Location
- Region: La Marque
Financial & listing details
- Price per square foot: $176/sqft
- Tax assessed value: $35,910
- Annual tax amount: $598
- Date on market: 7/7/2026
- Listing terms: Cash,Conventional,FHA,VA Loan
- Ownership: Full Ownership
- Road surface type: Concrete, Curbs, Gutters
Estimated market value
$251,200
$239,000 - $264,000
$2,079/mo
Price history
| Date | Event | Price |
|---|---|---|
| 7/7/2026 | Listed for sale | $254,560$176/sqft |
Source:  HAR #72505191 Report a problem HAR #72505191 Report a problem | ||
Public tax history
| Year | Property taxes | Tax assessment |
|---|---|---|
| 2025 | $598 -26% | $35,910 -25% |
| 2024 | $808 | $47,880 |
Find assessor info on the county website
Monthly payment
Est. payment
Payment breakdown
Explore the cost of this home by adjusting the details. Changes won't be saved.Climate risks
Neighborhood: 77568
Nearby schools
GreatSchools rating
- NAHitchcock Primary SchoolGrades: PK-2Distance: 1 mi
- 4/10Crosby Middle SchoolGrades: 6-8Distance: 1.7 mi
- 4/10Hitchcock High SchoolGrades: 9-12Distance: 2 mi
Schools provided by the listing agent
- Elementary: Hitchcock Primary/Stewart Elementary School
- Middle: Crosby Middle School (Hitchcock)
- High: Hitchcock High School
Source: HAR. This data may not be complete. We recommend contacting the local school district to confirm school assignments for this home.
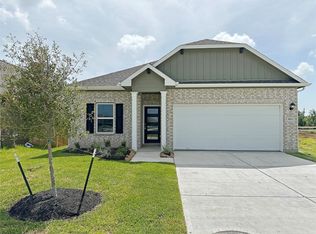
- $283,2003 bd2 ba1.6k sqft813 Apple Blossom Dr, La Marque, TX 77568Off Market
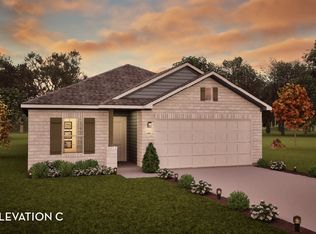
- $323,9923 bd2 ba1.9k sqft809 Dewberry Rd, La Marque, TX 77568New Construction
- $255,6003 bd2 ba1.5k sqft805 Apple Blossom Dr, La Marque, TX 77568Off Market

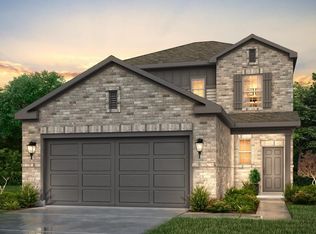
- $304,9004 bd3 ba2.1k sqft641 Pomegranate Ln, La Marque, TX 77568New Construction
- $288,300-- bd2 ba2.3k sqft642 Pomegranate Ln, La Marque, TX 77568Off Market
- $313,0004 bd4 ba2.4k sqft638 Pomegranate Ln, La Marque, TX 77568Off Market
- $289,9004 bd3 ba1.7k sqft645 Pomegranate Ln, La Marque, TX 77568New Construction
- $250,9003 bd2 ba1.5k sqft809 Apple Blossom Dr, La Marque, TX 77568Off Market
A local agent can set up tours, give advice and negotiate with sellers.
Similar homes
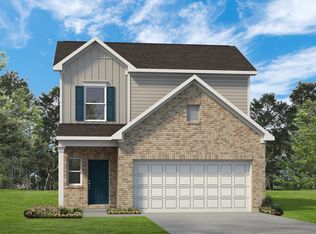
- from $247,9903 bd3 ba1.7k sqftThe Dove Plan, Trails at Woodhaven Lakes 45's, La Marque, TX 77568New Construction
 Smith Douglas Homes
 - from $262,9903 bd3 ba2k sqftThe Oriole II Plan, Trails at Woodhaven Lakes 45's, La Marque, TX 77568New Construction
 Smith Douglas Homes
 - $269,9903 bd2 ba1.5k sqft1077 Garnet Star Dr, La Marque, TX 77568New Construction
 HAR
HAR - $304,3983 bd2 ba1.7k sqft772 Red Mulberry St, La Marque, TX 77568New Construction
 HAR
HAR - from $229,9903 bd2 ba1.4k sqftThe Blue Jay II Plan, Trails at Woodhaven Lakes 45's, La Marque, TX 77568New ConstructionSmith Douglas Homes
- from $292,9904 bd3 ba1.9k sqftHAMPTON - 50's Plan, Trails at Woodhaven, La Marque, TX 77568New ConstructionCentury Communities
- $259,9004 bd3 ba1.8k sqft2619 Boss St, La Marque, TX 77568New ConstructionMLS ID #23905241, Andrew Malveaux, Compass RE Texas, LLC - Houston. HAR
- $259,9004 bd3 ba1.8k sqft2621 Boss St, La Marque, TX 77568New ConstructionMLS ID #63939506, Andrew Malveaux, Compass RE Texas, LLC - Houston. HAR
- $317,3433 bd2 ba1.9k sqft768 Red Mulberry St, La Marque, TX 77568New ConstructionHAR
- $275,0004 bd3 ba2k sqft4989 Perennial Ln, La Marque, TX 77568For SaleMLS ID #59462721, Marta Peralta, Keller Williams Realty Metropolitan. HAR
- $299,9003 bd2 ba1.9k sqft626 Cherry Tree Dr, La Marque, TX 77568New ConstructionHAR
- $304,3983 bd2 ba1.7k sqft772 Red Mulberry, La Marque, TX 77568New ConstructionCastlerock Communities
- from $291,9904 bd2 ba1.8k sqftThe Davenport II Plan, Trails at Woodhaven Lakes 60's, La Marque, TX 77568New ConstructionSmith Douglas Homes
- $317,3433 bd2 ba1.9k sqft768 Red Mulberry, La Marque, TX 77568New ConstructionCastlerock Communities
- $278,4004 bd2 ba1.6k sqft13905 Seneca Lake Dr, La Marque, TX 77568New ConstructionMLS ID #10997087, Jessika Perez, Adams Homes Realty INC. HAR
- $304,9004 bd3 ba2k sqft761 Apple Blossom Dr, La Marque, TX 77568New ConstructionHAR
- $276,9953 bd3 ba2k sqft5663 Sanderling Cir, Hitchcock, TX 77563New ConstructionHAR
- $229,9003 bd2 ba1.2k sqft8611 Conquest Cir, Texas City, TX 77591For SaleMLS ID #26836447, Barbie Tucker, Etheredge Real Estate. HAR
- from $279,9904 bd2 ba1.5k sqftFRESNO Plan, Lago Mar, La Marque, TX 77568New ConstructionCentury Communities
- $256,9003 bd2 ba1.2k sqft2520 Rose Quartz Dr, Texas City, TX 77591New ConstructionHAR
