This stunning 2-story home features a massive open kitchen with high ceilings, tall cabinets, granite countertops, a walk-in pantry, and stainless steel appliances. Effortless cleaning with gorgeous LVP flooring throughout.
Includes 4 spacious bedrooms; the primary suite boasts dual vanities, a massive garden tub, and a separate shower. Equipped with an efficient 16-SEER HVAC.
Outside, enjoy a covered patio, a brand-new shed, and a garage with extensive overhead storage. Enjoy beautiful views and easy access to Dickinson Bayou without the waterfront price tag!
Pending
Price cut: $30.1K (7/10)
$279,900
4414 W Bayou Maison Cir, Dickinson, TX 77539
4beds
2,230sqft
:
Get pre-qualified$1,996/mo
Single Family Residence
Built in 2023
5,601 Square Feet Lot
$278,900 Zestimate®
$126/sqft
$29/mo HOA
What's special
- 31 days |
- 508 |
- 55 |
Likely to sell faster than
Zillow last checked:
Listing updated:
Listed by:
Mikhail Finkelshteyn TREC #0655500 713-499-0987,
Shadowood Realty Partners, LLC
Source: HAR,MLS#: 32594391
Facts & features
Interior
Bedrooms & bathrooms
- Bedrooms: 4
- Bathrooms: 3
- Full bathrooms: 2
- 1/2 bathrooms: 1
Primary bedroom
- Level: Second
- Dimensions: See floorplan
Bedroom
- Level: Second
- Dimensions: See floorplan
Bedroom
- Level: Second
- Dimensions: See floorplan
Bedroom
- Level: Second
- Dimensions: See floorplan
Dining room
- Level: First
- Dimensions: See floorpla
Family room
- Level: First
- Dimensions: See floorplan
Kitchen
- Level: First
- Dimensions: See floorplan
Heating
- Natural Gas
Cooling
- Attic Fan, Ceiling Fan(s), Electric
Appliances
- Included: Disposal, Freestanding Oven, Microwave, Gas Range, Dishwasher
- Laundry: Gas Dryer Hookup, Washer Hookup
Features
- All Bedrooms Up
- Flooring: Carpet, Laminate
Interior area
- Total structure area: 2,230
- Total interior livable area: 2,230 sqft
Property
Parking
- Total spaces: 2
- Parking features: Attached
- Attached garage spaces: 2
Features
- Stories: 2
- Patio & porch: Covered, Patio/Deck
- Has view: Yes
- View description: Bayou View, Water
- Has water view: Yes
- Water view: Bayou,Water
Lot
- Size: 5,601 Square Feet
- Features: Back Yard, Subdivided, 0 Up To 1/4 Acre
Details
- Parcel number: 151900030014000
Construction
Type & style
- Home type: SingleFamily
- Architectural style: Traditional
- Property subtype: Single Family Residence
Materials
- Brick, Cement Siding
- Foundation: Slab
- Roof: Composition
Condition
- New construction: No
- Year built: 2023
Utilities & green energy
- Sewer: Public Sewer
- Water: Public
Green energy
- Energy efficient items: Attic Vents
Community & HOA
Community
- Subdivision: Bayou Maison Sec 3
HOA
- Has HOA: Yes
- Amenities included: Boat Dock, Boat Ramp, Park
- HOA fee: $350 annually
Location
- Region: Dickinson
Financial & listing details
- Price per square foot: $126/sqft
- Tax assessed value: $303,450
- Annual tax amount: $7,130
- Date on market: 7/10/2026
- Listing terms: Cash,Conventional,FHA,USDA Loan,VA Loan
- Road surface type: Asphalt
Estimated market value
$278,900
$265,000 - $293,000
$2,819/mo
Price history
| Date | Event | Price |
|---|---|---|
| 7/27/2026 | Pending sale | $279,900$126/sqft |
Source:  HAR #32594391 Report a problem HAR #32594391 Report a problem | ||
| 7/10/2026 | Price change | $279,900-9.7%$126/sqft |
Source: HAR #32594391 Report a problem | ||
| 3/13/2025 | Price change | $310,000-1.6%$139/sqft |
Source: HAR #59689703 Report a problem | ||
| 2/17/2025 | Listed for sale | $315,000+5.4%$141/sqft |
Source: HAR #59689703 Report a problem | ||
| 10/27/2024 | Listing removed | $299,000$134/sqft |
Source: HAR #32478693 Report a problem | ||
| 10/27/2024 | Price change | $299,000-3.5%$134/sqft |
Source: HAR #32478693 Report a problem | ||
| 10/22/2024 | Listed for sale | $310,000-1.9%$139/sqft |
Source: HAR #32478693 Report a problem | ||
| 5/21/2024 | Listing removed | -- |
Source: HAR #76810332 Report a problem | ||
| 3/9/2024 | Pending sale | $315,900$142/sqft |
Source: HAR #76810332 Report a problem | ||
| 2/19/2024 | Price change | $315,900-13.7%$142/sqft |
Source: HAR #76810332 Report a problem | ||
| 1/26/2024 | Listed for sale | $365,900$164/sqft |
Source: HAR #76810332 Report a problem | ||
Public tax history
| Year | Property taxes | Tax assessment |
|---|---|---|
| 2025 | $10,290 +38.5% | $303,450 -3.5% |
| 2024 | $7,427 +604.5% | $314,460 +619.6% |
| 2023 | $1,054 -2% | $43,700 |
| 2022 | $1,076 -2.4% | $43,700 |
| 2021 | $1,102 +642.4% | $43,700 +680.4% |
| 2020 | $148 | $5,600 |
Find assessor info on the county website
Monthly payment
Est. payment
Payment breakdown
Explore the cost of this home by adjusting the details. Changes won't be saved.Climate risks
Neighborhood: 77539
Nearby schools
GreatSchools rating
- 6/10John And Shamarion Barber Middle SchoolGrades: 4-5Distance: 0.7 mi
- 5/10R D McAdams Junior High SchoolGrades: 7-8Distance: 1.2 mi
- 6/10Dickinson High SchoolGrades: 9-12Distance: 0.5 mi
Schools provided by the listing agent
- Elementary: Hughes Road Elementary School
- Middle: John And Shamarion Barber Middle School
- High: Dickinson High School
Source: HAR. This data may not be complete. We recommend contacting the local school district to confirm school assignments for this home.
- $286,4004 bd2 ba1.7k sqft4410 W Bayou Maison Cir, Dickinson, TX 77539New Construction
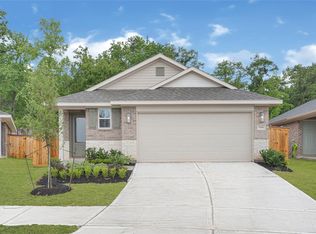
- $252,400-- bd3 ba1.5k sqft4418 W Bayou Maison Cir, Dickinson, TX 77539Off Market
- $238,300-- bd3 ba1.5k sqft4333 W Bayou Maison Cir, Dickinson, TX 77539Off Market
- $312,800-- bd3 ba2.3k sqft4422 W Bayou Maison Cir, Dickinson, TX 77539Off Market
- $281,4004 bd2 ba1.6k sqft4406 W Bayou Maison Cir, Dickinson, TX 77539New Construction
- $270,9003 bd2 ba1.4k sqft4402 W Bayou Maison Cir, Dickinson, TX 77539New Construction
- $45,610-- bd-- ba-- sqft4426 W Bayou Maison Cir, Dickinson, TX 77539Off Market
- $235,900-- bd2 ba1.7k sqft4324 Pine Shadow St, Dickinson, TX 77539Off Market
A local agent can set up tours, give advice and negotiate with sellers.
Similar homes
- $279,9004 bd3 ba2.3k sqft4203 W Bayou Maison Cir, Dickinson, TX 77539For Sale
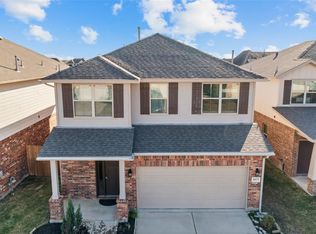 MLS ID #24348919, Sabitri Gharti Magar, eXp Realty, LLC. HAR
 - $286,4004 bd2 ba1.7k sqft4410 W Bayou Maison Cir, Dickinson, TX 77539New ConstructionMLS ID #54096485, Valerie Hoffpauir, Adams Homes Realty INC. HAR
- $270,9003 bd2 ba1.4k sqft4402 W Bayou Maison Cir, Dickinson, TX 77539New Construction
 MLS ID #28628479, Valerie Hoffpauir, Adams Homes Realty INC. HAR
 - $309,0003 bd2 ba1.6k sqft4106 Hill Ave, Dickinson, TX 77539New Construction
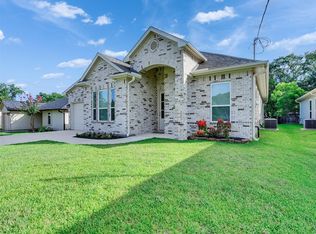 MLS ID #22319493, Cyndi De Palermo, Red Diamond Realty. HAR
 - $319,9004 bd4 ba1.9k sqft6532 Geisler Crossing Ln, Dickinson, TX 77539For SaleMLS ID #80724856, Melanie Downing, Vylla Home. HAR
- $254,5004 bd2 ba1.7k sqft8109 Quartz Ln, Texas City, TX 77590For SaleMLS ID #8471165, Jessica Canales, Diane Mireles, Broker. HAR
- $289,9003 bd2 ba1.9k sqft2603 Emerald Ln, Texas City, TX 77591For SaleMLS ID #52712723, Jacob Rone, Keller Williams Realty Northeast. HAR
- $299,0004 bd3 ba2.2k sqft13017 Sapphire, La Marque, TX 77568PendingMLS ID #13678939, Lisa Marie Sanders, Living Vogue Real Estate. HAR
- $275,0003 bd2 ba2.1k sqft1228 Painted Bunting Dr, La Marque, TX 77568PendingMLS ID #35968032, Eboni Berry, eXp Realty LLC. HAR
- $329,9004 bd2 ba1.8k sqft4331 Oakdale Mist Dr, Dickinson, TX 77539For SaleMLS ID #34885462, Deborah Bly, eXp Realty, LLC. HAR
- $318,0004 bd3 ba2.2k sqft2602 Arbor Edge Xing, La Marque, TX 77568For SaleMLS ID #32164475, Tan Do, HomeSmart. HAR
- from $325,0003 bd2 ba1.6k sqftMagnolia Bayou Plan, Peacock Isle, Dickinson, TX 77539New ConstructionBayway Homes
- $277,0003 bd2 ba1.8k sqft13717 Gaff Rig Dr, La Marque, TX 77568For SaleMLS ID #95708643, Rodolfo Ortega, Real Broker, LLC. HAR
- $349,0004 bd4 ba2.9k sqft3214 Red Pebble Ln, La Marque, TX 77568For SaleMLS ID #91579173, Ozzie Ramirez, AEA Realty, LLC. HAR
- $248,9923 bd3 ba1.6k sqft2921 Seacrest Ln, La Marque, TX 77568For SaleMLS ID #92281740, Omar Scanu, RE/MAX Pearland. HAR
- $359,0004 bd3 ba2.6k sqft2753 Rio Bella Ct, League City, TX 77573For SaleMLS ID #22488669, Elizabeth Manriquez, eXp Realty LLC. HAR
- $309,9903 bd2 ba1.8k sqft13224 Diamond Reef Ln, La Marque, TX 77568For SaleMLS ID #78246699, Deborah Bly, eXp Realty, LLC. HAR
- $318,8004 bd2 ba2.1k sqft13718 Gaff Rig Dr, La Marque, TX 77568Off Market
- $289,9004 bd2 ba1.7k sqft1126 Sandhill Crane Dr, Texas City, TX 77590For SaleMLS ID #64181693, Jesus Lopez, Keller Williams Signature. HAR
- $343,0004 bd3 ba2.4k sqft2502 Ocean Key Dr, La Marque, TX 77568PendingMLS ID #87206112, Rodolfo Ortega, Real Broker, LLC. HAR
