Pride of ownership shines throughout this beautifully maintained one story brick home. A private study with French doors offers the perfect space for work or relaxation. The spacious living area flows into the kitchen and breakfast area, featuring granite countertops, a center island, breakfast bar and five burner stainless steel range. The primary suite includes an ensuite bath with double vanities, a jetted tub, separate shower and two closets. Enjoy added privacy with no backyard neighbors and convenient interstate access for an easy commute.
For sale
$309,900
222 Meadowhill Ln, Dickinson, TX 77539
3beds
2,132sqft
Single Family Residence
Built in 2002
7,866 Square Feet Lot
$307,400 Zestimate®
$145/sqft
$21/mo HOA
What's special
Granite countertopsJetted tubTwo closetsDouble vanitiesCenter islandBreakfast barSeparate shower
- 56 days
- 171
- 21
Zillow last checked:
Listing updated:
Listed by:
Sandi Harrington TREC #0541778 281-995-8814,
Keller Williams Realty Northeast,
Troy Garner TREC #0698441 281-782-7237,
Keller Williams Realty Northeast
Source: HAR,MLS#: 48405701
Facts & features
Interior
Bedrooms & bathrooms
- Bedrooms: 3
- Bathrooms: 2
- Full bathrooms: 2
Primary bedroom
- Level: First
- Area: 195
- Dimensions: 15 x 13
Bedroom
- Level: First
- Area: 121
- Dimensions: 11 x 11
Bedroom
- Level: First
- Area: 121
- Dimensions: 11 x 11
Other
- Level: First
- Area: 140
- Dimensions: 14 x 10
Breakfast
- Level: First
- Area: 112
- Dimensions: 14 x 8
Dining room
- Level: First
- Area: 132
- Dimensions: 12 x 11
Kitchen
- Level: First
- Area: 165
- Dimensions: 15 x 11
Living room
- Level: First
- Area: 414
- Dimensions: 23 x 18
Heating
- Natural Gas
Cooling
- Electric
Appliances
- Included: Disposal, Freestanding Oven, Gas Oven, Microwave, Gas Cooktop, Gas Range, Dishwasher
- Laundry: Electric Dryer Hookup, Gas Dryer Hookup, Washer Hookup
Features
- All Bedrooms Down
- Flooring: Carpet, Laminate, Tile
- Number of fireplaces: 1
- Fireplace features: Gas, Gas Log
Interior area
- Total structure area: 2,132
- Total interior livable area: 2,132 sqft
Property
Parking
- Total spaces: 2
- Parking features: Attached
- Attached garage spaces: 2
Features
- Stories: 1
- Has spa: Yes
Lot
- Size: 7,866 Square Feet
- Features: Subdivided, 0 Up To 1/4 Acre
Details
- Parcel number: 510000010071000
Construction
Type & style
- Home type: SingleFamily
- Architectural style: Traditional
- Property subtype: Single Family Residence
Materials
- Brick
- Foundation: Slab
- Roof: Composition
Condition
- New construction: No
- Year built: 2002
Utilities & green energy
- Sewer: Public Sewer
- Water: Public
Community & HOA
Community
- Subdivision: The Meadows In Bay Colony Sec
HOA
- Has HOA: Yes
- HOA fee: $256 annually
Location
- Region: Dickinson
Financial & listing details
- Price per square foot: $145/sqft
- Tax assessed value: $320,990
- Annual tax amount: $6,673
- Date on market: 9/24/2026
- Listing terms: Cash,Conventional,FHA,VA Loan
Estimated market value
$307,400
$292,000 - $323,000
$2,527/mo
Price history
| Date | Event | Price |
|---|---|---|
| 9/24/2026 | Listed for sale | $309,900$145/sqft |
Source:  HAR #48405701 Report a problem | ||
Public tax history
| Year | Property taxes | Tax assessment |
|---|---|---|
| 2025 | $4,467 +1.5% | $318,519 +10% |
| 2024 | $4,400 +8.9% | $289,563 +10% |
| 2023 | $4,040 -12.3% | $263,239 +10% |
| 2022 | $4,607 +1.4% | $239,308 +10% |
| 2021 | $4,541 +6.3% | $217,553 +10% |
| 2020 | $4,272 +12% | $197,775 -4.5% |
| 2019 | $3,815 -34.3% | $207,070 +26.7% |
| 2018 | $5,803 | $163,450 -16.5% |
| 2017 | $5,803 +9.5% | $195,860 +9.7% |
| 2016 | $5,300 +29.1% | $178,530 |
| 2015 | $4,104 +3.6% | $178,530 +14.4% |
| 2014 | $3,961 | $156,110 |
| 2013 | -- | $156,110 |
| 2012 | -- | $156,110 |
| 2011 | -- | $156,110 |
| 2010 | -- | $156,110 |
| 2009 | -- | $156,110 |
| 2008 | -- | $156,110 |
| 2007 | -- | $156,110 +3.4% |
| 2006 | -- | $151,010 |
| 2005 | -- | $151,010 |
| 2004 | -- | $151,010 +3.5% |
| 2003 | -- | $145,920 +233% |
| 2002 | -- | $43,820 |
Find assessor info on the county website
Monthly payment
Est. payment
Payment breakdown
Explore the cost of this home by adjusting the details. Changes won't be saved.Climate risks
Neighborhood: Bay Colony Pointe
Nearby schools
Schools provided by the listing agent
- Elementary: Bay Colony Elementary School
- Middle: Dunbar Middle School (Dickinson)
- High: Dickinson High School
Source: HAR. This data may not be complete. We recommend contacting the local school district to confirm school assignments for this home.

Similar homes
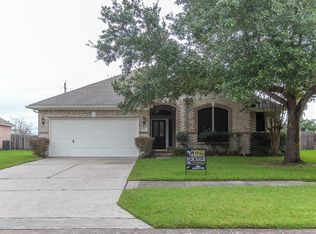
- $309,9004 bd2 ba1.7k sqft3001 Meadow Bay Dr, Dickinson, TX 77539For Sale
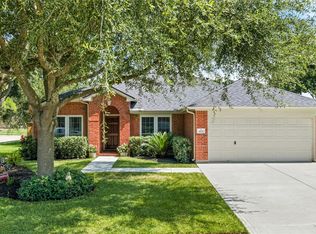 MLS ID #28523664, Lee Ann Vogel, UTR TEXAS, REALTORS. HAR
- $309,9003 bd3 ba2.4k sqft106 Easton Glen Ln, Dickinson, TX 77539For Sale
 MLS ID #12692179, Jennifer Grande, Texas Ally Real Estate Group, LLC. HAR
- $315,0003 bd2 ba1.7k sqft3118 Cambridge Meadows Ln, Dickinson, TX 77539For Sale
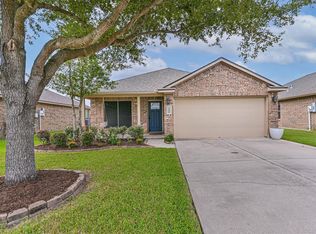 MLS ID #95682661, Dora Ali, UTR TEXAS, REALTORS. HAR
- $299,0004 bd3 ba2.2k sqft3014 Misty Isle Ct, Dickinson, TX 77539For Sale
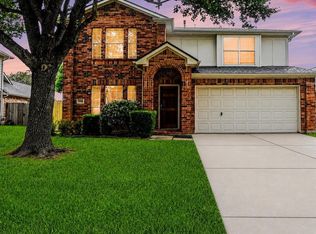 MLS ID #75492485, Lisa Perrenoud, Orchard Brokerage. HAR
