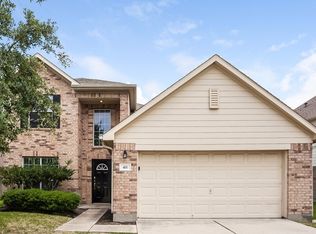
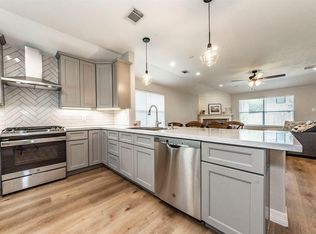
Beautifully updated two story home in Bay Colony with lots of natural light, open concept floorplan, kitchen offers granite counters and open to the downstairs family area makes this home easy to entertain/host family time. Living area offers wall of windows, window shutters throughout home, fireplace and high ceiling. Pimary bedroom, breakfast area, formal living/dining and half bath downstairs. Two additional bedrooms upstairs, gameroom and secondary bathroom. Gameroom flooring recently updated.
For sale
$304,000
413 Sun River Ln, Dickinson, TX 77539
3beds
2,092sqft
Single Family Residence
Built in 2003
6,464 Square Feet Lot
$301,200 Zestimate®
$145/sqft
$33/mo HOA
What's special
High ceilingLots of natural lightOpen concept floorplanGameroom flooring recently updatedKitchen offers granite countersTwo additional bedrooms upstairsBreakfast area
- 58 days
- 108
- 7
Zillow last checked:
Listing updated:
Listed by:
Terri Randle TREC #0560420 832-330-8804,
Keller Williams Preferred
Source: HAR,MLS#: 41468252
Facts & features
Interior
Bedrooms & bathrooms
- Bedrooms: 3
- Bathrooms: 3
- Full bathrooms: 2
- 1/2 bathrooms: 1
Primary bedroom
- Level: First
- Area: 168
- Dimensions: 14x12
Bedroom
- Level: Second
- Area: 130
- Dimensions: 13x10
Bedroom
- Level: Second
- Area: 120
- Dimensions: 12x10
Other
- Level: Second
Other
- Level: First
Breakfast
- Level: First
- Area: 63
- Dimensions: 9x7
Dining room
- Level: First
- Area: 130
- Dimensions: 13x10
Family room
- Level: First
- Area: 270
- Dimensions: 18x15
Game room
- Level: Second
- Area: 156
- Dimensions: 13x12
Kitchen
- Level: First
- Area: 171
- Dimensions: 19x9
Primary bath
- Level: First
Utility room
- Level: First
Heating
- Natural Gas
Cooling
- Ceiling Fan(s), Electric
Appliances
- Included: Disposal, Refrigerator, Freestanding Oven, Microwave, Free-Standing Range, Dishwasher
- Laundry: Electric Dryer Hookup, Washer Hookup
Features
- High Ceilings, Vaulted Ceiling, 2 Bedrooms Up, Primary Bed - 1st Floor, Walk-In Closet(s)
- Flooring: Laminate, Tile
- Windows: Window Coverings
- Number of fireplaces: 1
- Fireplace features: Gas
Interior area
- Total structure area: 2,092
- Total interior livable area: 2,092 sqft
Property
Parking
- Total spaces: 2
- Parking features: Attached, Garage Door Opener
- Attached garage spaces: 2
Features
- Stories: 2
- Exterior features: Sprinkler System
- Has spa: Yes
- Fencing: Back Yard
Lot
- Size: 6,464 Square Feet
- Features: Subdivided, 1/4 Up to 1/2 Acre
Details
- Parcel number: 138600020018000
Construction
Type & style
- Home type: SingleFamily
- Architectural style: Traditional
- Property subtype: Single Family Residence
Materials
- Brick, Cement Siding
- Foundation: Slab
- Roof: Composition
Condition
- New construction: No
- Year built: 2003
Utilities & green energy
- Water: Water District
Green energy
- Energy efficient items: Thermostat
Community & HOA
Community
- Subdivision: Bay Colony Pointe Sec 5 2003
HOA
- Has HOA: Yes
- HOA fee: $400 annually
Location
- Region: Dickinson
Financial & listing details
- Price per square foot: $145/sqft
- Tax assessed value: $285,970
- Annual tax amount: $5,991
- Date on market: 8/28/2026
- Listing terms: Cash,Conventional,FHA,VA Loan
- Road surface type: Concrete, Curbs, Gutters
Estimated market value
$301,200
$286,000 - $316,000
$2,273/mo
Price history
| Date | Event | Price |
|---|---|---|
| 8/28/2026 | Listed for sale | $304,000+130.3%$145/sqft |
Source:  HAR #41468252 Report a problem HAR #41468252 Report a problem | ||
| 7/26/2023 | Listing removed | -- |
Source:  HAR #95197157 Report a problem HAR #95197157 Report a problem | ||
| 7/16/2023 | Listed for rent | $2,100+13.5%$1/sqft |
Source: HAR #95197157 Report a problem | ||
| 5/13/2020 | Listing removed | $1,850$1/sqft |
Source: Keller Williams Preferred #86060795 Report a problem | ||
| 2/26/2020 | Price change | $1,850-7.5%$1/sqft |
Source: Keller Williams Preferred #86060795 Report a problem | ||
| 1/28/2020 | Listed for rent | $2,000+8.1%$1/sqft |
Source: Keller Williams Hou Preferred #86060795 Report a problem | ||
| 1/15/2018 | Listing removed | $1,850$1/sqft |
Source: Keller Williams Houston Preferred #3391602 Report a problem | ||
| 11/28/2017 | Price change | $1,850-7.5%$1/sqft |
Source: Keller Williams Hou Preferred #3391602 Report a problem | ||
| 11/17/2017 | Listed for rent | $2,000$1/sqft |
Source: Keller Williams Hou Preferred #3391602 Report a problem | ||
| 12/11/2012 | Sold | -- |
Source: Agent Provided Report a problem | ||
| 9/30/2012 | Price change | $132,000-5.6%$63/sqft |
Source: Hometown Properties #45327178 Report a problem | ||
| 9/6/2012 | Price change | $139,900-3.2%$67/sqft |
Source: Hometown Properties #45327178 Report a problem | ||
| 8/4/2012 | Listed for sale | $144,500+7.1%$69/sqft |
Source: Homepath Report a problem | ||
| 3/27/2012 | Listing removed | $134,900$64/sqft |
Source: Realty Associates #17236797 Report a problem | ||
| 1/7/2012 | Listed for sale | $134,900$64/sqft |
Source: Realty Associates #17236797 Report a problem | ||
Public tax history
| Year | Property taxes | Tax assessment |
|---|---|---|
| 2025 | $5,991 -3.8% | $285,970 -3.3% |
| 2024 | $6,225 -3.2% | $295,650 +0.4% |
| 2023 | $6,431 -0.1% | $294,530 +7.7% |
| 2022 | $6,436 +9.6% | $273,490 +15% |
| 2021 | $5,873 +11.5% | $237,810 +16.4% |
| 2020 | $5,267 +21.5% | $204,390 +0.7% |
| 2019 | $4,335 -33.6% | $203,010 +32.5% |
| 2018 | $6,527 | $153,250 -16.8% |
| 2017 | $6,527 +8.3% | $184,180 +8.8% |
| 2016 | $6,028 +23.5% | $169,310 |
| 2015 | $4,881 +22.2% | $169,310 +24.1% |
| 2014 | $3,994 | $136,460 |
| 2013 | -- | $136,460 |
| 2012 | -- | $136,460 |
| 2011 | -- | $136,460 |
| 2010 | -- | $136,460 |
| 2009 | -- | $136,460 |
| 2008 | -- | $136,460 |
| 2007 | -- | $136,460 |
| 2006 | -- | $136,460 |
| 2005 | -- | $136,460 |
| 2004 | -- | $136,460 |
Find assessor info on the county website
Monthly payment
Est. payment
Payment breakdown
Explore the cost of this home by adjusting the details. Changes won't be saved.Climate risks
Neighborhood: Bay Colony Pointe
Nearby schools
Schools provided by the listing agent
- Elementary: Calder Road Elementary School
- Middle: Lobit Middle School
- High: Dickinson High School
Source: HAR. This data may not be complete. We recommend contacting the local school district to confirm school assignments for this home.

Similar homes
- $334,9003 bd2 ba2.1k sqft4051 Conifer Dr, Dickinson, TX 77539For Sale
 MLS ID #86018304, Pat Bean, RE/MAX Suburbia. HAR
 - $289,9944 bd3 ba2.1k sqft6864 Juniper Arbor Ln, Dickinson, TX 77539For Sale
 MLS ID #18939710, Christina Osborne, Houston Realty Team. HAR
 - $285,0004 bd2 ba1.7k sqft4027 Bentwood Dr, Dickinson, TX 77539For Sale
 MLS ID #85397138, Cyndi De Palermo, Red Diamond Realty. HAR
 - $360,0004 bd4 ba2.8k sqft6882 Dogwood Cliff Ln, Dickinson, TX 77539For Sale
 MLS ID #66931243, Rachel McMurray, Texas Home Shop Realty. HAR
