Discover the difference in this one-of-a-kind custom Thomas Kade home! This is NOT your typical builder-grade home. Featuring beautiful real wood finishes, thick granite countertops, and soft-close cabinetry throughout, the quality and craftsmanship shine in every detail. This spacious 4-bedroom, 3-full-bath home offers thoughtful upgrades, energy-efficient features, and a whole-home water filtration system with reverse osmosis. One bedroom features a private ensuite bath with direct patio access, perfect for guests or multigenerational living. Enjoy the oversized kitchen, extended outdoor patio, and generously sized lot. The massive three-car garage offers additional room for your boat, ATV, or extra storage. Located in highly sought-after Barbers Hill ISD with low property taxes and convenient access to Houston, major airports, parks, and fishing spots. Custom quality, exceptional space, and upgrades you won't find in ordinary homes. Don't miss this rare opportunity!
For sale
$425,000
630 Cold Spring Dr, Baytown, TX 77523
4beds
2,248sqft
Single Family Residence
Built in 2023
10,467 Square Feet Lot
$418,400 Zestimate®
$189/sqft
$61/mo HOA
What's special
Extended outdoor patioThick granite countertopsMassive three-car garageSoft-close cabinetry throughoutEnergy-efficient featuresGenerously sized lotBeautiful real wood finishes
- 2 days
- 92
- 21
Likely to sell faster than
Zillow last checked:
Listing updated:
Listed by:
Charly Graham TREC #0798712 936-668-9192,
RE/MAX Universal
Source: HAR,MLS#: 11820067
Facts & features
Interior
Bedrooms & bathrooms
- Bedrooms: 4
- Bathrooms: 3
- Full bathrooms: 3
Primary bedroom
- Level: First
- Area: 247
- Dimensions: 13X19
Bedroom
- Level: First
- Area: 121
- Dimensions: 11x11
Bedroom
- Level: First
- Area: 132
- Dimensions: 12X11
Bedroom
- Level: First
- Area: 121
- Dimensions: 11x11
Living room
- Level: First
- Area: 273
- Dimensions: 13X21
Utility room
- Level: First
- Area: 40
- Dimensions: 5x8
Heating
- Natural Gas
Cooling
- Ceiling Fan(s), Electric
Appliances
- Included: Disposal, Water Softener Rented, Double Oven, Gas Oven, Microwave, Gas Range, Dishwasher
- Laundry: Electric Dryer Hookup, Gas Dryer Hookup, Washer Hookup
Features
- Crown Molding, High Ceilings, Vaulted Ceiling, All Bedrooms Down, Walk-In Closet(s)
- Flooring: Carpet, Tile
- Windows: Window Coverings
- Has fireplace: No
Interior area
- Total structure area: 2,248
- Total interior livable area: 2,248 sqft
Property
Parking
- Total spaces: 3
- Parking features: Attached, Oversized
- Attached garage spaces: 3
Features
- Stories: 1
- Patio & porch: Covered, Patio/Deck
- Fencing: Back Yard
Lot
- Size: 10,467 Square Feet
- Features: Back Yard, Subdivided, 0 Up To 1/4 Acre
Details
- Parcel number: 63351
Construction
Type & style
- Home type: SingleFamily
- Architectural style: Traditional
- Property subtype: Single Family Residence
Materials
- Spray Foam Insulation, Brick, Cement Siding
- Foundation: Slab
- Roof: Composition
Condition
- New construction: No
- Year built: 2023
Details
- Builder name: Thomas Kade
Utilities & green energy
- Sewer: Public Sewer
- Water: Public
Green energy
- Energy efficient items: Thermostat
Community & HOA
Community
- Subdivision: Rain Tree Sec 1
HOA
- Has HOA: Yes
- Amenities included: Park, Playground
- HOA fee: $735 annually
Location
- Region: Baytown
Financial & listing details
- Price per square foot: $189/sqft
- Annual tax amount: $5,777
- Date on market: 11/12/2026
- Listing terms: Cash,Conventional,FHA,VA Loan
- Exclusions: All Smart Thermostats And Cameras
- Road surface type: Concrete
Estimated market value
$418,400
$397,000 - $439,000
$2,609/mo
Price history
| Date | Event | Price |
|---|---|---|
| 11/12/2026 | Listed for sale | $425,000$189/sqft |
Source:  HAR #11820067 Report a problem | ||
| 3/6/2025 | Pending sale | $425,000$189/sqft |
Source: HAR #83234806 Report a problem | ||
| 2/20/2025 | Listed for sale | $425,000$189/sqft |
Source: HAR #83234806 Report a problem | ||
Public tax history
Tax history is unavailable.
Monthly payment
Est. payment
Payment breakdown
Explore the cost of this home by adjusting the details. Changes won't be saved.Climate risks
Neighborhood: 77523
Nearby schools
Schools provided by the listing agent
- Elementary: Barbers Hill South Elementary School
- Middle: Barbers Hill South Middle School
- High: Barbers Hill High School
Source: HAR. This data may not be complete. We recommend contacting the local school district to confirm school assignments for this home.


Similar homes
- $314,9004 bd2 ba1.8k sqft13922 Frio Dr, Baytown, TX 77523For Sale
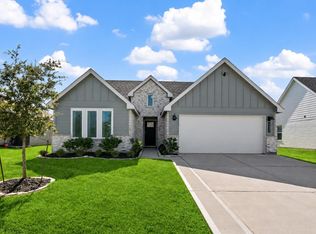 MLS ID #40446602, Cynthia Disney, JLA Realty. HAR
- $344,9004 bd3 ba2.1k sqft615 Little Cypress Ln, Baytown, TX 77523For Sale
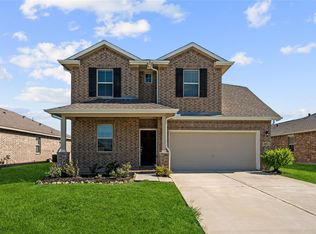 MLS ID #83583992, Kevin King, RE/MAX ONE - Premier. HAR
- $319,0004 bd3 ba1.8k sqft415 Turtle Oak Ln, Mont Belvieu, TX 77523For Sale
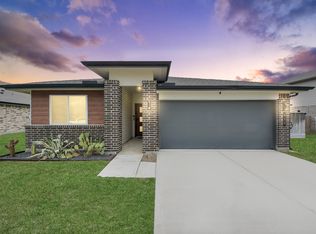 MLS ID #54065943, Brittany Wood, Keller Williams Elite. HAR
- $399,0004 bd3 ba2.6k sqft13910 Red River Dr, Baytown, TX 77523For Sale
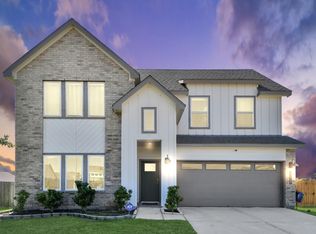 MLS ID #47394805, Grecia Berrios, Realty Of America, LLC. HAR
