Welcome to your dream home! This stunning new construction home perfectly blends modern flair with everyday functionality, boasting a sleek modern aesthetic both inside and out. Situated on a desirable corner lot, the residence offers an expansive feel and enhanced curb appeal. Inside, you’ll find a bright and airy layout featuring sophisticated tile flooring throughout the main living areas, while the three bedrooms offer the comfort of cozy, plush carpeting. The heart of the home is the beautiful kitchen, fully equipped with granite countertops and an appliance package that includes a fridge, microwave, and oven. Some other key highlights of the home are a generous walk-in closet in the Primary Bedroom, a spacious 2-car garage to provide ample room for vehicles and gear, and prime location just steps away from schools and a local park right in the neighborhood. Don't miss the chance to make this beautiful home yours!
New construction
Price cut: $10K (10/3)
$245,000
1300 Edison St, Baytown, TX 77520
3beds
1,750sqft
Single Family Residence
Built in 2026
5,998 Square Feet Lot
$242,100 Zestimate®
$140/sqft
$-- HOA
What's special
Granite countertopsBright and airy layoutCorner lotEnhanced curb appealBeautiful kitchen
- 170 days
- 233
- 40
Zillow last checked:
Listing updated:
Listed by:
Joe Villanueva TREC #0834572 832-926-9880,
Keller Williams Elite
Source: HAR,MLS#: 24823099
Facts & features
Interior
Bedrooms & bathrooms
- Bedrooms: 3
- Bathrooms: 2
- Full bathrooms: 2
Primary bedroom
- Level: First
- Area: 224
- Dimensions: 16x14
Bedroom
- Level: First
- Area: 120
- Dimensions: 12x10
Bedroom
- Level: First
- Area: 120
- Dimensions: 12x10
Den
- Level: First
- Area: 288
- Dimensions: 18x16
Kitchen
- Level: First
- Area: 336
- Dimensions: 24x14
Heating
- Electric
Cooling
- Electric
Appliances
- Included: Disposal, Electric Oven, Microwave, Electric Range, Dishwasher
- Laundry: Electric Dryer Hookup, Washer Hookup
Features
- All Bedrooms Down
- Flooring: Carpet, Tile
Interior area
- Total structure area: 1,750
- Total interior livable area: 1,750 sqft
Property
Parking
- Total spaces: 2
- Parking features: Attached, Double-Wide Driveway
- Attached garage spaces: 2
Features
- Stories: 1
Lot
- Size: 5,998 Square Feet
- Features: Back Yard, Corner Lot, Subdivided, 0 Up To 1/4 Acre
Details
- Parcel number: 0640340070001
Construction
Type & style
- Home type: SingleFamily
- Architectural style: Contemporary
- Property subtype: Single Family Residence
Materials
- Cement Siding
- Foundation: Slab
- Roof: Composition
Condition
- New construction: Yes
- Year built: 2026
Details
- Builder name: Green Front Homes LLC
Utilities & green energy
- Sewer: Public Sewer
- Water: Public
Community & HOA
Community
- Subdivision: Lee Heights
Location
- Region: Baytown
Financial & listing details
- Price per square foot: $140/sqft
- Tax assessed value: $30,000
- Annual tax amount: $775
- Date on market: 4/20/2026
- Listing terms: Cash,Conventional,FHA
Estimated market value
$242,100
$230,000 - $254,000
$2,315/mo
Price history
| Date | Event | Price |
|---|---|---|
| 10/3/2026 | Price change | $245,000-3.9%$140/sqft |
Source:  HAR #24823099 Report a problem HAR #24823099 Report a problem | ||
| 9/6/2026 | Price change | $255,000-1.9%$146/sqft |
Source: HAR #24823099 Report a problem | ||
| 8/11/2026 | Price change | $260,000-3.7%$149/sqft |
Source: HAR #24823099 Report a problem | ||
| 7/19/2026 | Price change | $270,000-3.2%$154/sqft |
Source: HAR #24823099 Report a problem | ||
| 6/16/2026 | Price change | $279,000-2.1%$159/sqft |
Source: HAR #24823099 Report a problem | ||
| 4/20/2026 | Listed for sale | $285,000+612.5%$163/sqft |
Source: HAR #24823099 Report a problem | ||
| 2/1/2025 | Pending sale | $40,000$23/sqft |
Source: HAR #83543793 Report a problem | ||
| 1/24/2025 | Listed for sale | $40,000-9.1%$23/sqft |
Source: HAR #83543793 Report a problem | ||
| 8/10/2024 | Listing removed | -- |
Source: HAR #84249382 Report a problem | ||
| 8/4/2024 | Pending sale | $43,999$25/sqft |
Source: HAR #84249382 Report a problem | ||
| 6/25/2024 | Price change | $43,999-2.2%$25/sqft |
Source: HAR #84249382 Report a problem | ||
| 4/12/2024 | Pending sale | $45,000$26/sqft |
Source: HAR #41657662 Report a problem | ||
| 3/12/2024 | Listed for sale | $45,000-55%$26/sqft |
Source: HAR #41657662 Report a problem | ||
| 3/1/2023 | Listing removed | -- |
Source: HAR #55537179 Report a problem | ||
| 5/12/2022 | Listed for sale | $100,000$57/sqft |
Source: HAR #55537179 Report a problem | ||
Public tax history
| Year | Property taxes | Tax assessment |
|---|---|---|
| 2025 | $189 -46% | $30,000 -47.8% |
| 2024 | $350 +13.7% | $57,440 |
| 2023 | $307 -0.1% | $57,440 |
| 2022 | $308 | $57,440 +21.7% |
| 2021 | -- | $47,201 +21.8% |
| 2020 | $234 +17.9% | $38,739 +20.4% |
| 2019 | $198 -80.4% | $32,178 |
| 2018 | $1,010 | $32,178 |
| 2017 | $1,010 +20.2% | $32,178 +20% |
| 2016 | $840 -0.5% | $26,812 |
| 2015 | $845 | $26,812 |
| 2014 | $845 | $26,812 |
| 2013 | -- | $26,812 |
| 2012 | -- | $26,812 |
| 2011 | -- | $26,812 |
| 2010 | -- | $26,812 |
| 2009 | -- | $26,812 |
| 2008 | -- | $26,812 +13.1% |
| 2007 | -- | $23,700 +4.4% |
| 2006 | -- | $22,700 |
| 2005 | -- | $22,700 |
Find assessor info on the county website
Monthly payment
Est. payment
Payment breakdown
Explore the cost of this home by adjusting the details. Changes won't be saved.Climate risks
Neighborhood: 77520
Nearby schools
Schools provided by the listing agent
- Elementary: Carver Elementary School (Goose Creek)
- Middle: Horace Mann J H
- High: Lee High School (Goose Creek)
Source: HAR. This data may not be complete. We recommend contacting the local school district to confirm school assignments for this home.
Similar homes
- $249,9903 bd2 ba1.6k sqft1301 Hawthorne St, Baytown, TX 77520New Construction
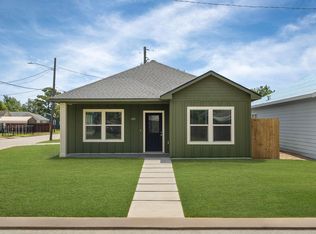 MLS ID #55399500, Aricela Gonzalez, CB&A, Realtors. HAR
 - $259,0003 bd2 ba1.3k sqft608 Miriam St, Baytown, TX 77520New Construction
 MLS ID #83334894, Jason Cowan, Keller Williams Elite. HAR
 - $257,0003 bd2 ba1.3k sqft604 Miriam St, Baytown, TX 77520New Construction
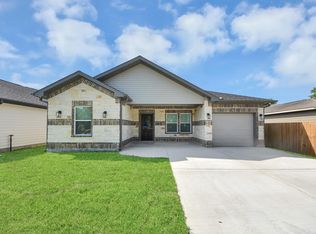 MLS ID #90238585, Jason Cowan, Keller Williams Elite. HAR
 - $239,9004 bd2 ba1.3k sqft1909 Oregon St, Baytown, TX 77520New Construction
 MLS ID #25877540, Sheri Shaneyfelt, AQUI Realty. HAR
