507 Oak Chase offers a fresh, modern layout designed for comfortable everyday living. Step inside to a bright, open-concept living, dining, and kitchen area featuring beautiful wood-look flooring, abundant natural light, recessed lighting, and neutral finishes throughout. The spacious kitchen includes granite countertops, a large island, generous cabinetry, subway tile backsplash, and stainless steel appliances. The primary suite provides plenty of space to unwind, while additional bedrooms offer flexibility for family, guests, a home office, or playroom. Enjoy a functional floor plan, ample storage, two-car garage, and a backyard ready to make your own. Clean, inviting, and move-in ready, this home is a wonderful opportunity!
New construction
$245,000
507 Oak Chase Ave, Dayton, TX 77535
3beds
1,675sqft
Single Family Residence
Built in 2025
5,248 Square Feet Lot
$-- Zestimate®
$146/sqft
$36/mo HOA
What's special
Fresh modern layoutTwo-car garageRecessed lightingAbundant natural lightStainless steel appliancesNeutral finishes throughoutFunctional floor plan
- 1 day
- 10
- 1
Zillow last checked:
Listing updated:
Listed by:
Ashley Chacon TREC #0752151 713-294-8156,
Results Real Estate,
Carli Simons TREC #0473425 832-889-9769,
Results Real Estate
Source: HAR,MLS#: 22083183
Facts & features
Interior
Bedrooms & bathrooms
- Bedrooms: 3
- Bathrooms: 2
- Full bathrooms: 2
Heating
- Electric
Cooling
- Gas
Interior area
- Total structure area: 1,675
- Total interior livable area: 1,675 sqft
Property
Parking
- Total spaces: 2
- Parking features: Attached
- Attached garage spaces: 2
Features
- Stories: 1
Lot
- Size: 5,248 Square Feet
- Features: Subdivided, 0 Up To 1/4 Acre
Details
- Parcel number: 007734002006000
Construction
Type & style
- Home type: SingleFamily
- Architectural style: Contemporary
- Property subtype: Single Family Residence
Materials
- Brick
- Foundation: Slab
- Roof: Wood
Condition
- New construction: Yes
- Year built: 2025
Details
- Builder name: Hart Homes
Utilities & green energy
- Water: Water District
Community & HOA
Community
- Subdivision: The Villages At Westpointe
HOA
- Has HOA: Yes
- HOA fee: $429 annually
Location
- Region: Dayton
Financial & listing details
- Price per square foot: $146/sqft
- Annual tax amount: $5,581
- Date on market: 9/9/2026
- Listing terms: Cash,Conventional,FHA,VA Loan
Estimated market value
Not available
Estimated sales range
Not available
Not available
Price history
| Date | Event | Price |
|---|---|---|
| 9/9/2026 | Listed for sale | $245,000$146/sqft |
Source:  HAR #22083183 Report a problem HAR #22083183 Report a problem | ||
Public tax history
Tax history is unavailable.
Monthly payment
Est. payment
Payment breakdown
Explore the cost of this home by adjusting the details. Changes won't be saved.Climate risks
Neighborhood: Woodway
Nearby schools
Schools provided by the listing agent
- Elementary: Kimmie M. Brown Elementary School
- Middle: Woodrow Wilson Junior High School
- High: Dayton High School
Source: HAR. This data may not be complete. We recommend contacting the local school district to confirm school assignments for this home.
Similar homes
- $252,9003 bd2 ba1.4k sqft509 Oak Chase Ave, Dayton, TX 77535New Construction
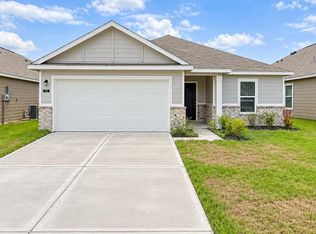 MLS ID #89913801, Ashley Chacon, Results Real Estate. HAR
 - $267,0003 bd2 ba1.7k sqft513 Oak Chase Ave, Dayton, TX 77535New Construction
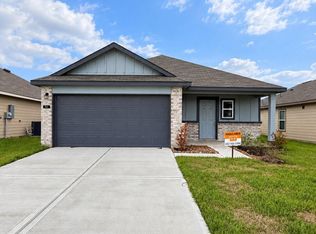 MLS ID #34312928, Ashley Chacon, Results Real Estate. HAR
 - $282,9004 bd2 ba2k sqft511 Oak Chase Ave, Dayton, TX 77535New Construction
 MLS ID #46922998, Ashley Chacon, Results Real Estate. HAR
 - $284,9004 bd3 ba1.9k sqft517 Oak Chase Ave, Dayton, TX 77535New Construction
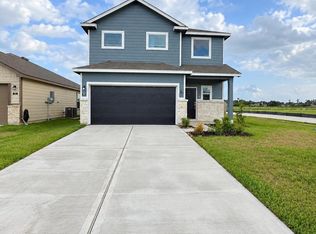 MLS ID #22893167, Ashley Chacon, Results Real Estate. HAR
