Welcome to 509 Oak Chase, a bright and inviting home designed for comfortable everyday living. The open-concept floor plan seamlessly connects the spacious living area and kitchen, creating an ideal space for entertaining or relaxing at home. The kitchen features granite countertops, abundant cabinetry, stainless steel appliances, a large island with sink, and plenty of workspace. Wood-look flooring flows throughout the main living areas, while the bedrooms offer soft carpeting and generous natural light. The primary suite includes a private bath with dual sinks, granite countertops, and a walk-in shower. Flexible additional rooms provide options for bedrooms, a home office, playroom, or hobby space. A two-car garage and low-maintenance exterior complete this move-in-ready home.
New construction
$252,900
509 Oak Chase Ave, Dayton, TX 77535
3beds
1,475sqft
Single Family Residence
Built in 2025
5,248 Square Feet Lot
$-- Zestimate®
$171/sqft
$36/mo HOA
What's special
Two-car garageBedrooms offer soft carpetingOpen-concept floor planStainless steel appliancesLow-maintenance exteriorGenerous natural lightBright and inviting home
- 1 day
- 7
- 1
Zillow last checked:
Listing updated:
Listed by:
Ashley Chacon TREC #0752151 713-294-8156,
Results Real Estate,
Carli Simons TREC #0473425 832-889-9769,
Results Real Estate
Source: HAR,MLS#: 89913801
Facts & features
Interior
Bedrooms & bathrooms
- Bedrooms: 3
- Bathrooms: 2
- Full bathrooms: 2
Primary bedroom
- Level: First
- Dimensions: X*X
Bedroom
- Level: First
- Dimensions: X*X
Bedroom
- Level: First
- Dimensions: X*X
Heating
- Electric
Cooling
- Gas
Interior area
- Total structure area: 1,475
- Total interior livable area: 1,475 sqft
Property
Parking
- Total spaces: 2
- Parking features: Attached
- Attached garage spaces: 2
Features
- Stories: 1
Lot
- Size: 5,248 Square Feet
- Features: Subdivided, 0 Up To 1/4 Acre
Details
- Parcel number: 007734002005000
Construction
Type & style
- Home type: SingleFamily
- Architectural style: Contemporary
- Property subtype: Single Family Residence
Materials
- Brick
- Foundation: Slab
- Roof: Wood
Condition
- New construction: Yes
- Year built: 2025
Details
- Builder name: Hart Homes
Utilities & green energy
- Water: Water District
Community & HOA
Community
- Subdivision: The Villages At Westpointe
HOA
- Has HOA: Yes
- HOA fee: $429 annually
Location
- Region: Dayton
Financial & listing details
- Price per square foot: $171/sqft
- Annual tax amount: $5,301
- Date on market: 9/9/2026
- Listing terms: Cash,Conventional,FHA,VA Loan
Estimated market value
Not available
Estimated sales range
Not available
Not available
Price history
| Date | Event | Price |
|---|---|---|
| 9/9/2026 | Listed for sale | $252,900$171/sqft |
Source:  HAR #89913801 Report a problem HAR #89913801 Report a problem | ||
Public tax history
Tax history is unavailable.
Monthly payment
Est. payment
Payment breakdown
Explore the cost of this home by adjusting the details. Changes won't be saved.Climate risks
Neighborhood: Woodway
Nearby schools
Schools provided by the listing agent
- Elementary: Kimmie M. Brown Elementary School
- Middle: Woodrow Wilson Junior High School
- High: Dayton High School
Source: HAR. This data may not be complete. We recommend contacting the local school district to confirm school assignments for this home.


Similar homes
- $245,0003 bd2 ba1.6k sqft507 Oak Chase Ave, Dayton, TX 77535New Construction
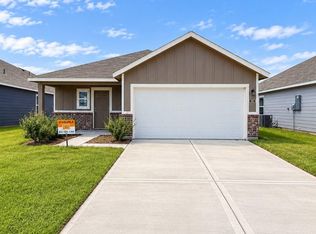 MLS ID #22083183, Ashley Chacon, Results Real Estate. HAR
 - $267,0003 bd2 ba1.7k sqft513 Oak Chase Ave, Dayton, TX 77535New Construction
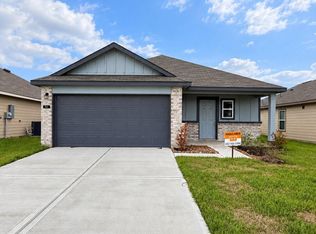 MLS ID #34312928, Ashley Chacon, Results Real Estate. HAR
 - $282,9004 bd2 ba2k sqft511 Oak Chase Ave, Dayton, TX 77535New Construction
 MLS ID #46922998, Ashley Chacon, Results Real Estate. HAR
 - $284,9004 bd3 ba1.9k sqft517 Oak Chase Ave, Dayton, TX 77535New Construction
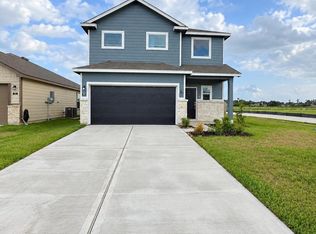 MLS ID #22893167, Ashley Chacon, Results Real Estate. HAR
