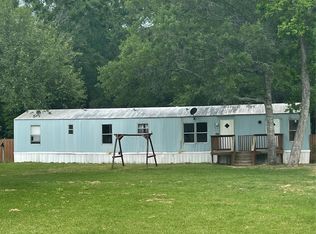
Newer (2010) 3BR/2 Bath, single wide mobile home replaced the previous one, and was placed horizontally, facing CR4284. There is also a recently built detached garage on the south side (to the left as you face the mobile home), as well as a storage container on the north side (on the right-hand side of the mobile home). Front entrance can be accessed by way of stairs or ramp. Refrigerator, washer & dryer remain. Property is on a septic system and public water.
For sale
$180,000
43 County Road 4284, Dayton, TX 77535
3beds
1,064sqft
Manufactured Home
Built in 2010
0.59 Acres Lot
$176,200 Zestimate®
$169/sqft
$-- HOA
What's special
Recently built detached garage
- 52 days
- 105
- 1
Zillow last checked:
Listing updated:
Listed by:
Melba Lara TREC #0415449 713-410-7082,
RE/MAX East
Source: HAR,MLS#: 38832355
Facts & features
Interior
Bedrooms & bathrooms
- Bedrooms: 3
- Bathrooms: 2
- Full bathrooms: 2
Rooms
- Room types: Family Room, Utility Room
Primary bedroom
- Level: First
- Area: 165
- Dimensions: 15x11
Bedroom
- Level: First
- Area: 100
- Dimensions: 10x10
Bedroom
- Level: First
- Area: 90
- Dimensions: 10x9
Other
- Level: First
- Area: 30
- Dimensions: 6x5
Breakfast
- Level: First
- Area: 63
- Dimensions: 9x7
Family room
- Level: First
- Area: 196
- Dimensions: 14x14
Kitchen
- Level: First
- Area: 140
- Dimensions: 14x10
Primary bath
- Level: First
- Area: 117
- Dimensions: 13x9
Utility room
- Level: First
- Area: 25
- Dimensions: 5x5
Heating
- Electric
Cooling
- Electric
Appliances
- Included: Dryer, Refrigerator, Washer, Microwave, Electric Range
- Laundry: Electric Dryer Hookup, Washer Hookup
Features
- All Bedrooms Down
- Flooring: Laminate
- Windows: Window Coverings
Interior area
- Total structure area: 1,064
- Total interior livable area: 1,064 sqft
Property
Parking
- Total spaces: 2
- Parking features: Detached
- Garage spaces: 2
Accessibility
- Accessibility features: Disabled Access
Features
- Stories: 1
- Patio & porch: Patio/Deck
- Fencing: Partial
Lot
- Size: 0.59 Acres
- Features: Subdivided, 1 Up to 2 Acres
Details
- Additional structures: Shed(s)
- Parcel number: 008086000207000
Construction
Type & style
- Home type: MobileManufactured
- Architectural style: Traditional
- Property subtype: Manufactured Home
Materials
- Cement Siding, Vinyl Siding
- Foundation: Block & Beam
- Roof: Metal
Condition
- New construction: No
- Year built: 2010
Utilities & green energy
- Sewer: Septic Tank
- Water: Public
Community & HOA
Community
- Subdivision: Woodway, Sec 2
Location
- Region: Dayton
Financial & listing details
- Price per square foot: $169/sqft
- Tax assessed value: $105,420
- Annual tax amount: $1,212
- Date on market: 8/30/2026
- Listing terms: Cash,Owner Will Carry
- Ownership: Full Ownership
- Road surface type: Asphalt
Estimated market value
$176,200
$167,000 - $185,000
Not available
Price history
| Date | Event | Price |
|---|---|---|
| 8/30/2026 | Listed for sale | $180,000+190.3%$169/sqft |
Source:  HAR #38832355 Report a problem HAR #38832355 Report a problem | ||
| 4/2/2021 | Listing removed | -- |
Source:  RE/MAX International Report a problem RE/MAX International Report a problem | ||
| 3/7/2021 | Pending sale | $62,000$58/sqft |
Source: RE/MAX 5 Star Realty #48231384 Report a problem | ||
| 12/24/2020 | Listed for sale | $62,000$58/sqft |
Source: RE/MAX 5 Star Realty #48231384 Report a problem | ||
Public tax history
| Year | Property taxes | Tax assessment |
|---|---|---|
| 2026 | -- | $82,008 +10% |
| 2025 | $384 +12.1% | $74,553 +10% |
| 2024 | $343 +13% | $67,775 +13.2% |
| 2023 | $303 -38.8% | $59,850 +4.5% |
| 2022 | $496 +101% | $57,260 +37.1% |
| 2021 | $247 +45.9% | $41,770 +47% |
| 2020 | $169 -0.4% | $28,420 +4.2% |
| 2019 | $170 | $27,280 +1.9% |
| 2018 | -- | $26,760 +3% |
| 2017 | -- | $25,980 +24.2% |
| 2016 | -- | $20,920 +10.4% |
| 2015 | -- | $18,950 +8.4% |
| 2014 | -- | $17,480 +13.4% |
| 2013 | -- | $15,410 |
| 2012 | -- | $15,410 -3.5% |
| 2011 | -- | $15,970 -10.6% |
| 2010 | -- | $17,870 +0.6% |
| 2008 | -- | $17,770 +41% |
| 2007 | -- | $12,600 |
| 2006 | -- | $12,600 |
| 2005 | -- | $12,600 |
| 2004 | -- | $12,600 +5% |
| 2003 | -- | $12,000 |
| 2002 | -- | $12,000 |
Find assessor info on the county website
Monthly payment
Climate risks
Neighborhood: Woodway
Nearby schools
Schools provided by the listing agent
- Elementary: Kimmie M. Brown Elementary School
- Middle: Woodrow Wilson Junior High School
- High: Dayton High School
Source: HAR. This data may not be complete. We recommend contacting the local school district to confirm school assignments for this home.

Similar homes
- $169,9993 bd2 ba1.2k sqft42 County Road 4291, Dayton, TX 77535For Sale
 MLS ID #77796936, Tonya Hutton, JLA Realty. HAR
 - $254,9903 bd2 ba1.2k sqft236 County Road 4502, Dayton, TX 77535For SaleMLS ID #10547554, Hilda Garcia, Realty Of America, LLC. HAR
- $212,0003 bd2 ba1.5k sqft351 County Road 454, Dayton, TX 77535For Sale
 MLS ID #92319000, Jaime Morales, Keller Williams Signature. HAR
 - $170,0003 bd2 ba1.1k sqft39 County Road 4020, Dayton, TX 77535For Sale
 MLS ID #9350507, Rosana Williams, Rosana Williams LLC. HAR
